table of contents.
There is no greater architectural milestone than building a home from scratch. It is the ultimate opportunity to create a living space that is perfectly calibrated to your lifestyle, aesthetic, and environmental values. However, a self-build is also one of the most complex projects a homeowner can undertake.
In 2026, the path from a vacant plot to a finished residence requires a blend of creative vision, financial discipline, and technical precision. Here is how you navigate the journey of building your own home.
Phase 1: The Strategic Foundation.
Before a single brick is laid, the success of your build is determined by your preparation.
Financing the vision.
A self-build budget is not just “construction costs.” You must account for the “Total Project Cost,” which includes:
- The Plot: Usually 30–50% of the total spend.
- Professional Fees: Architects, structural engineers, and planning consultants.
- The 15% Buffer: A mandatory contingency for unforeseen ground conditions or material shifts.
- Self-Build Mortgages: These differ from standard loans, releasing funds in “stages” (e.g., once foundations are poured) rather than in a lump sum.
Financing the vision.
A self-build budget is not just “construction costs.” You must account for the “Total Project Cost,” which includes:
- The Plot: Usually 30–50% of the total spend.
- Professional Fees: Architects, structural engineers, and planning consultants.
- The 15% Buffer: A mandatory contingency for unforeseen ground conditions or material shifts.
- Self-Build Mortgages: These differ from standard loans, releasing funds in “stages” (e.g., once foundations are poured) rather than in a lump sum.
Sourcing the Right Plot.
Not all land is created equal. When scouting for a plot, look for “Servicing”—check if water, electricity, and sewage are already at the boundary. Bringing utilities to a remote site can be a hidden, five-figure expense. You must also consider the Topography; a steep slope or heavy clay soil can significantly increase your foundation costs.
Phase 2: Design and the “Red Tape”.
Before a single brick is laid, the success of your build is determined by your preparation.
Assembling Your Expert Team.
You need more than a builder; you need a brain trust. At Morgan & Smith, we advocate for a collaborative approach:
The Architect: To translate your “wish list” into a functional, beautiful design.
The Planning Consultant: To navigate local authority restrictions, especially if you are building in a Green Belt or a Conservation Area.
The Structural Engineer: To handle the complex calculations that ensure your home is safe and compliant.
Planning and 2026 Regulations.
Once your designs are finalised, you will seek Full Planning Permission. Simultaneously, your home must meet the latest 2026 Building Regulations, which now demand higher standards for thermal efficiency, carbon reduction, and ventilation than ever before.
Phase 3: The Physical Build.
The construction phase is typically broken down into four key milestones:
1. Groundworks and Substructure.
This is the “heavy” phase. We clear the site, excavate the trenches, and pour the foundations. Depending on your soil report, you may require traditional strip foundations or more complex “piled” foundations for extra stability.
2. The Superstructure (Watertight Stage).
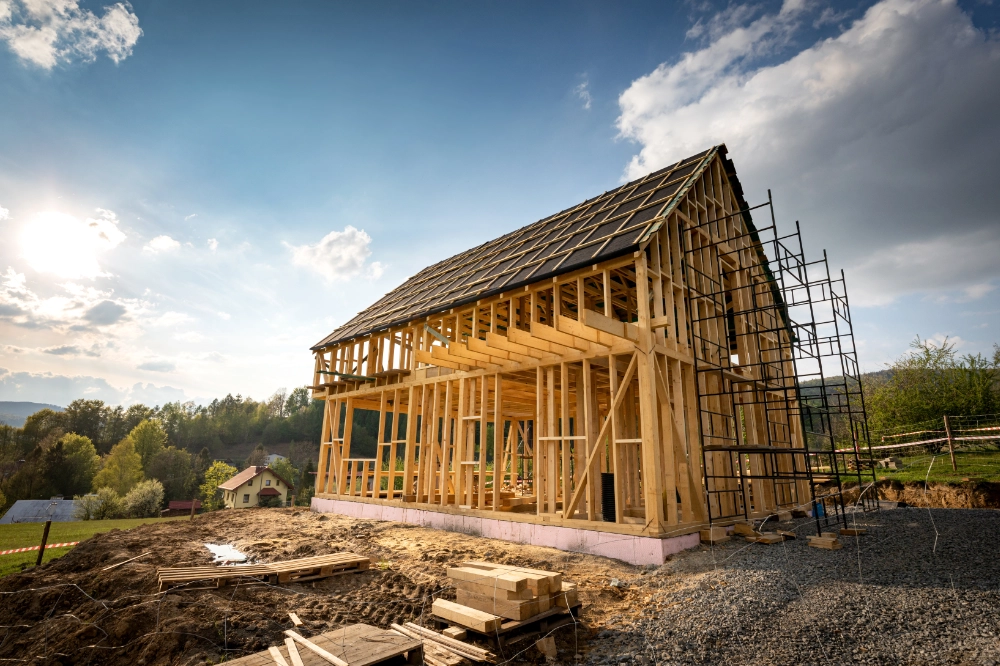
This is when your home takes its shape. You’ll choose between traditional Masonry (brick and block), Timber Framing, or modern SIPs (Structural Insulated Panels). The goal is to get the roof on and windows in as quickly as possible so that internal work can begin regardless of the weather.
3. First and Second Fix.
First Fix: The “veins” of the house—wiring, plumbing, and internal stud walls—are installed before the walls are plastered.
Second Fix: The finishes you see and touch. This includes kitchen cabinetry, bathroom suites, flooring, and light switches.
4. Completion and Certification.
Before you move in, the building must be “signed off.” This includes a Building Control Final Certificate and a 10-year Structural Warranty, which protects your investment and is usually required by lenders.
Why choose a design & build partner?
The biggest risk in a self-build is the “Design-Budget Gap”—where an architect draws a beautiful home that is simply too expensive to build.
At Morgan & Smith, we integrate the design and construction phases. By having the builders in the room while the house is being drawn, we ensure that every architectural “dream” is grounded in a realistic 2026 budget.
Are you ready to break ground?
Building from scratch is a marathon, not a sprint, but the finish line is a home that is uniquely yours. Click the button below to find out more about our services.
Expert Leadership: Meet Our Director.
Director | Ryan Morgan-Carter
Building a new home is one of the biggest investments you’ll ever make. That’s why our Director, Ryan Morgan-Carter, personally oversees every new home construction project.
With over 20 years of experience in complex builds and historic renovations, Ryan ensures your project stays on schedule, on budget, and up to our uncompromising standards.