Loft Conversions Built Around Your Lifestyle.
Welcome to Morgan & Smith’s Loft Conversion Services, where we specialise in transforming underutilised attic spaces into functional and stylish living areas. As leading loft conversion specialists in Kent, we provide comprehensive attic renovation services designed to expand your living space, enhancing both comfort and property value.
Creating More Space with a Loft Conversion.
Why Choose Morgan & Smith?
Expertise in Loft Conversion
Our team excels in converting attics into valuable living spaces. Whether you envision a cosy bedroom, a home office, or a leisure area, we have the skills and experience to bring your ideas to life with precision and creativity.
Comprehensive Design and Construction
We manage every aspect of your loft conversion project, from the initial design phase to the final construction. Our integrated approach ensures a seamless process, delivering results that are both aesthetically pleasing and structurally sound.
Tailored Attic Renovation Solutions
Understanding that every home and homeowner is unique, we offer customised loft conversion solutions that cater to your specific needs and preferences. Our designs are tailored to maximise space and functionality while reflecting your personal style.
Quality Craftsmanship
We are committed to maintaining the highest standards of quality in every project. Our skilled craftsmen use premium materials and techniques to ensure your loft conversion is built to last, combining durability with elegance.
Quality Craftsmanship
We are committed to maintaining the highest standards of quality in every project. Our skilled craftsmen use premium materials and techniques to ensure your loft conversion is built to last, combining durability with elegance.
Designing Upward Without Compromise.
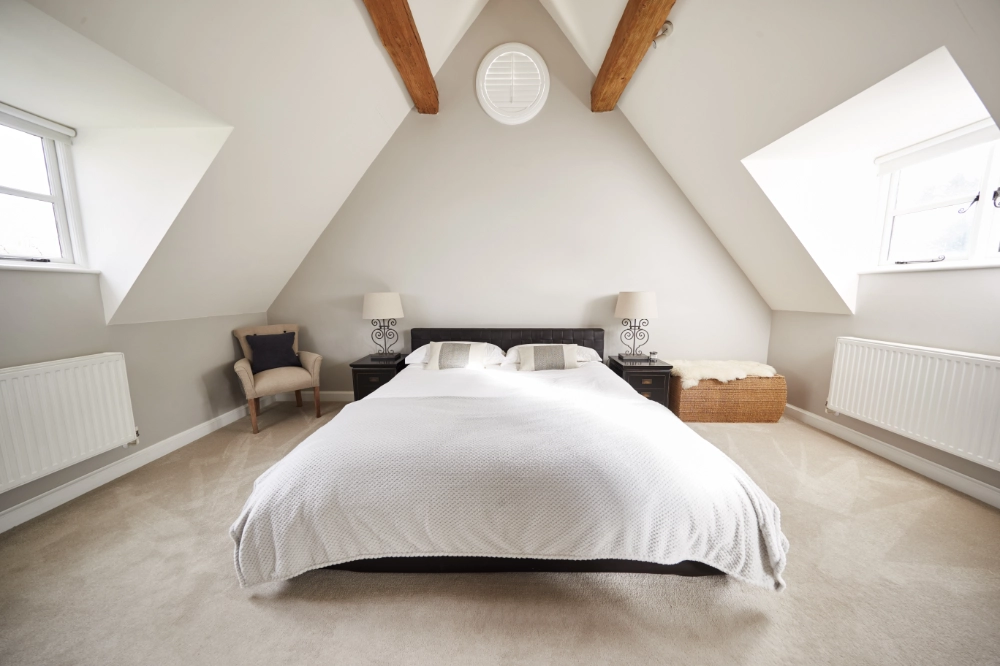
A successful loft conversion shouldn’t feel like an “add-on”—it should feel like a natural extension of your home’s original footprint. At Morgan & Smith, we pay meticulous attention to the details that matter most: ensuring the new staircase matches your existing joinery, maximising every inch of available headroom, and positioning rooflights or dormers to flood the space with natural light. We don’t just build a room in your roof; we create a high-value living environment that integrates seamlessly with your home’s architecture and your family’s lifestyle.
Our Consultation Framework: From Concept to Blueprint.

Structural Engineering & Design
We begin by calculating the load-bearing requirements of your specific roof type. Whether you have a traditional rafter roof or a modern truss system, we design a custom steel framework (RSJs) to support the new floor. This stage ensures that your new room is structurally independent, protecting the ceilings and walls in the rooms below.

External Access & Steel Installation
To keep your home clean and functional, we aim to work from the outside as much as possible. We utilise professional scaffolding to deliver materials directly through the roofline. Once the roof is prepared, we install the structural steels and new floor joists, creating a solid “skeleton” for your conversion without our teams needing to walk through your hallway.

Dormer Construction & Weatherproofing
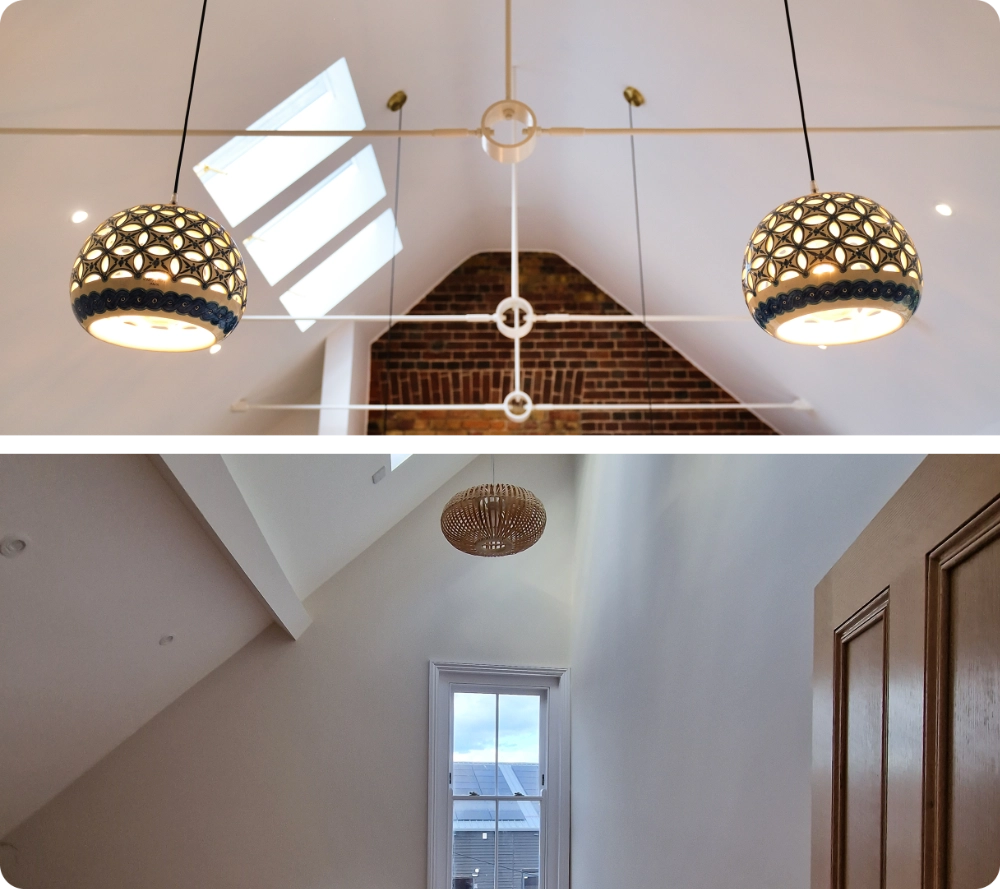
If your design includes a dormer to increase headroom, we carefully open the roof and build the new structure. We move rapidly to “felt and batten” the area, ensuring your home is watertight as soon as possible. We then install high-efficiency glazing—from classic rooflights to Juliet balconies—to flood the new space with natural light.

Internal Fit-Out & Seamless Integration
Once the shell is secure, we “break through” to install the new staircase, matching the joinery to your existing home for a seamless look. Our master trades then complete the insulation, plastering, and “final fix” electrics and plumbing. We finish with a meticulous snagging walkthrough to ensure your new master suite or office is ready for immediate use.
Expert Guidance Every Step of the Way
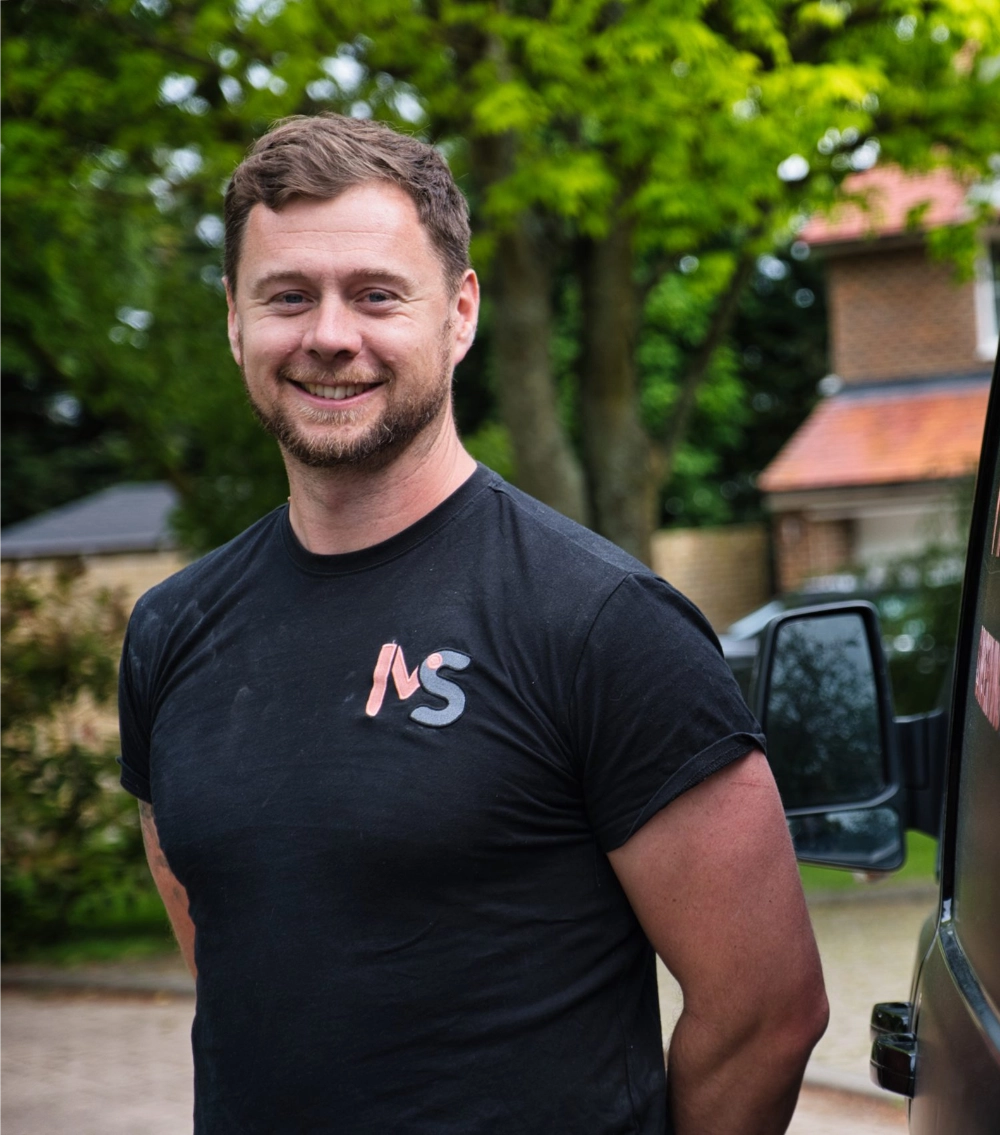
Director | Ryan Morgan-Carter
A loft conversion is one of the most technically demanding projects a homeowner can undertake. Our Director, Ryan, oversees the engineering phase of every conversion to ensure that the structural “crown” of your home is never compromised. By personally reviewing the steel specifications and floor-loading calculations, he ensures that your new space is built to a standard that far exceeds basic building regulations. Under his leadership, Morgan & Smith treats every roofline with the technical respect and precision it deserves.
Benefits of Partnering with Morgan & Smith For your loft conversion.

Expand
Living Space
A loft conversion is an excellent way to expand your living space without the need for extensive construction. Our expert services make it possible to transform your attic into a practical and inviting area, enhancing your home’s overall utility.

Increase Property
Value
A well-executed loft conversion can significantly boost your property’s market value. By adding usable space, you not only enhance your living environment but also make a sound investment for the future.

Efficient Project Management
We pride ourselves on efficient project management, ensuring that your loft conversion is completed on time and within budget. Our transparent communication and meticulous planning allow for a hassle-free experience.
Recent Projects.
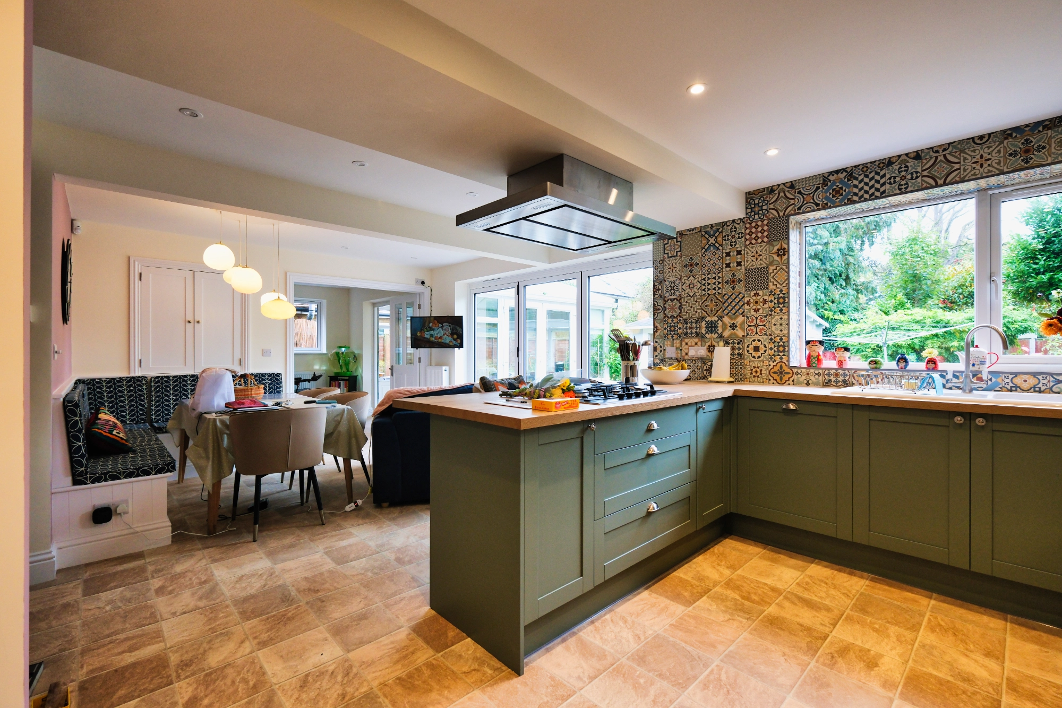
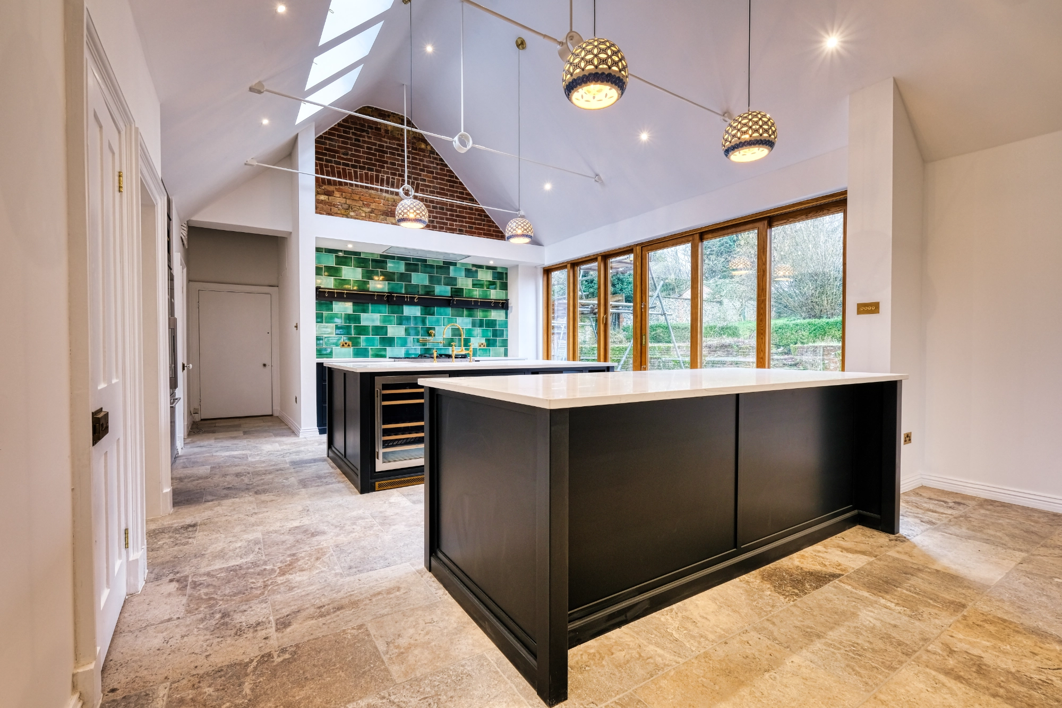
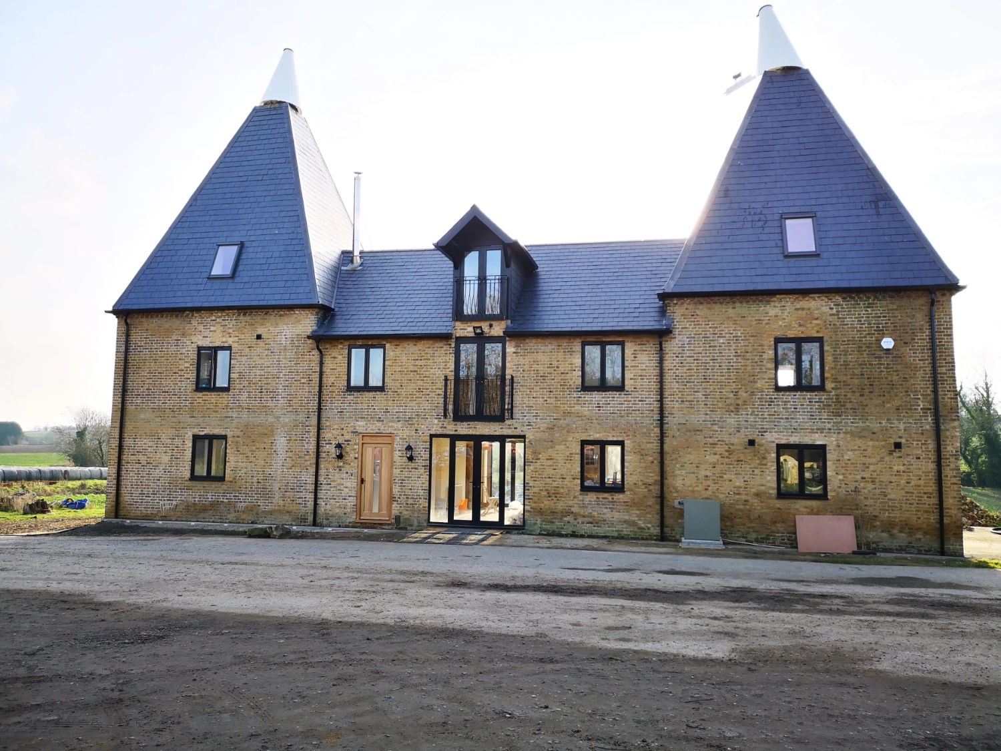
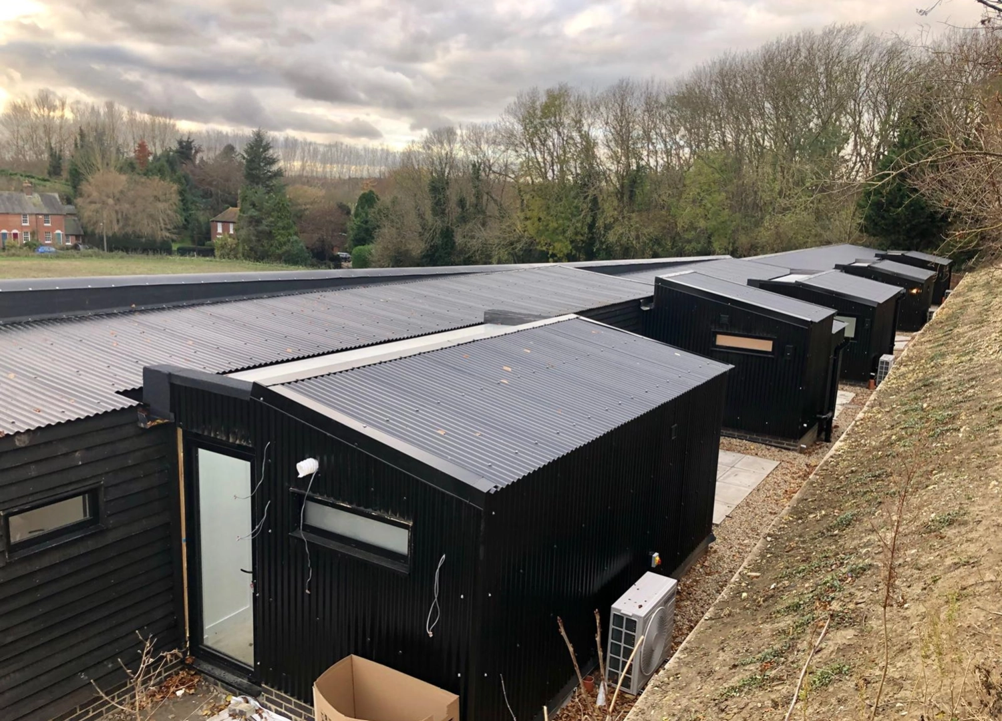
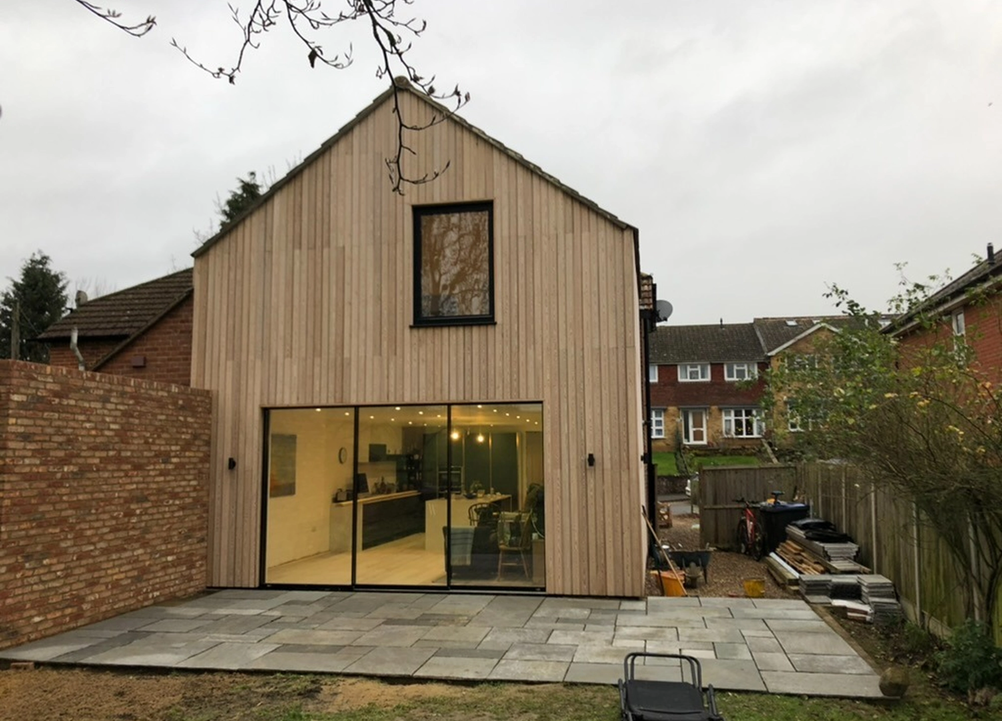
Morgan and Smith Clients
Clients Love Our Work.


Unlock the Potential of Your Attic.
With Morgan & Smith, your attic can become a vibrant part of your home, tailored to meet your lifestyle needs. Our dedication to quality and customer satisfaction ensures a loft conversion experience that exceeds expectations. Contact us today to explore how we can help you expand your living space with a beautifully crafted loft conversion.