Overview
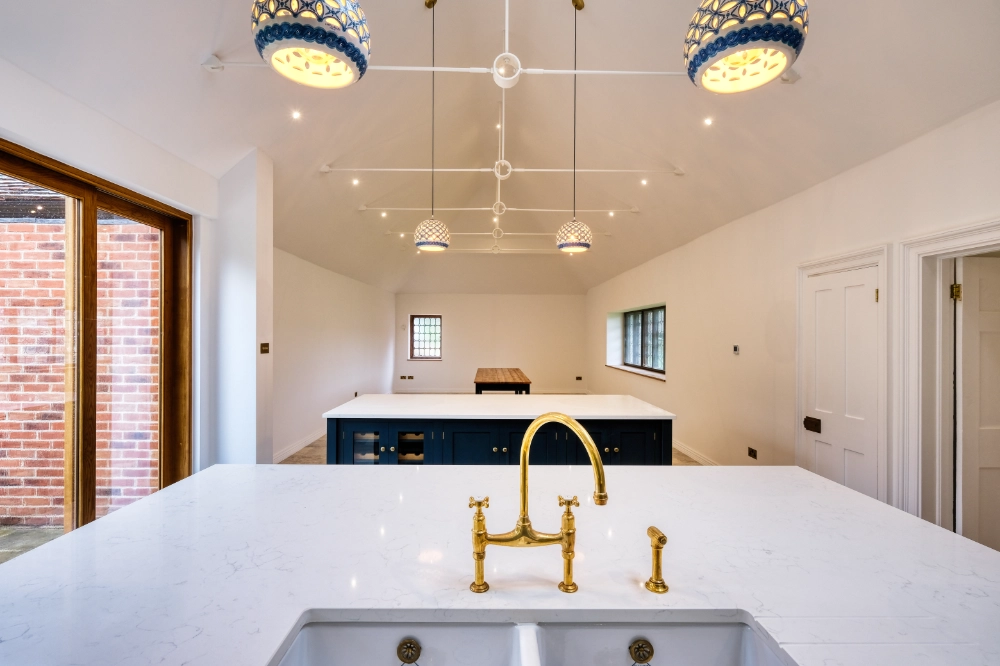
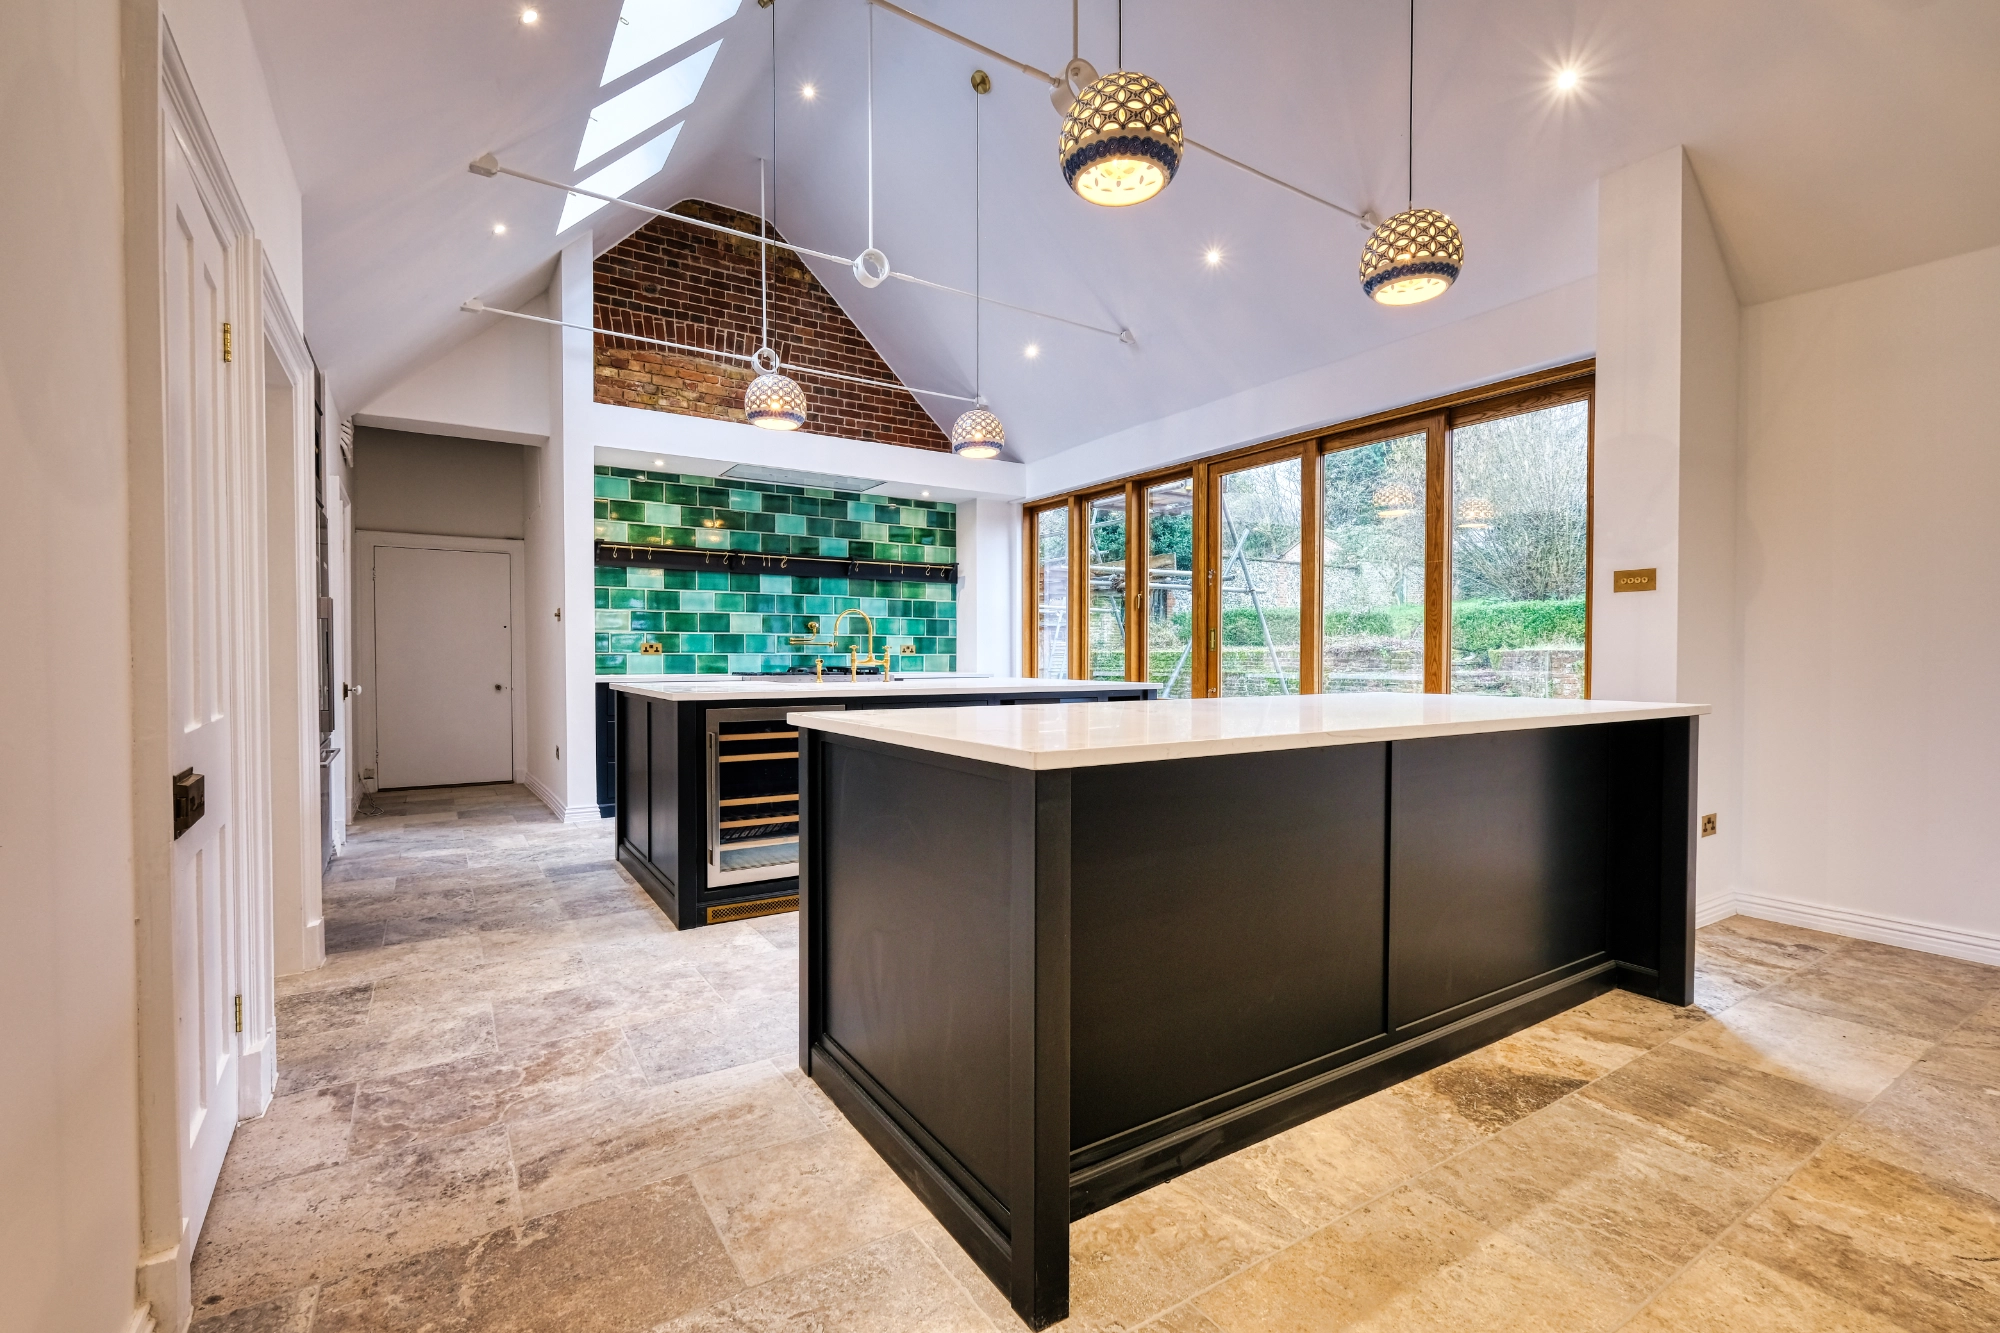
Courthouse is a large, multi-generational property that underwent a significant property renovation to modernise its layout, improve energy efficiency, and create a striking central living space.
The beginning
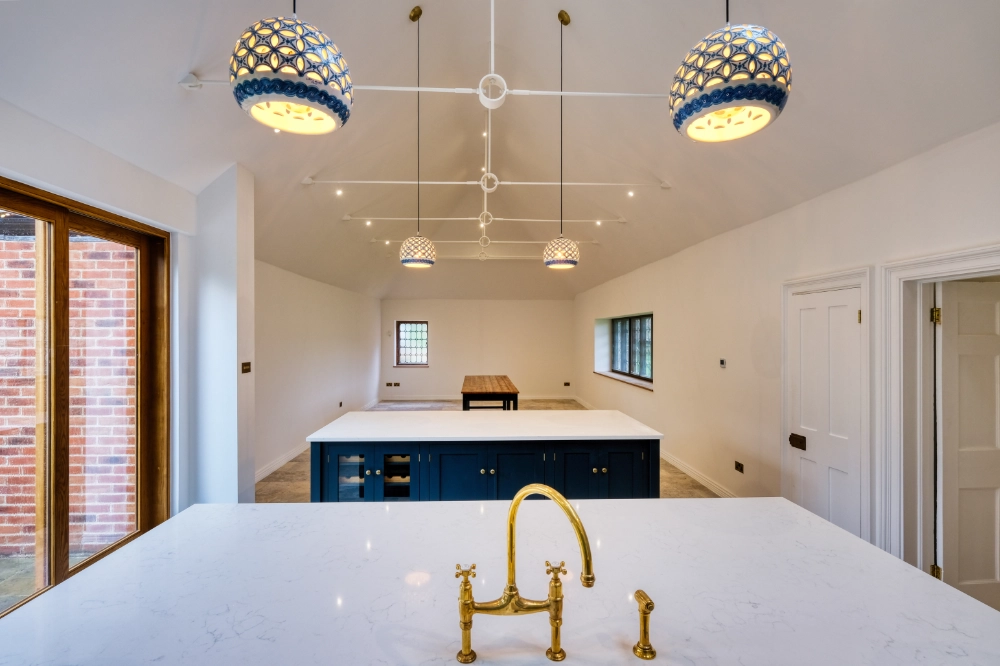
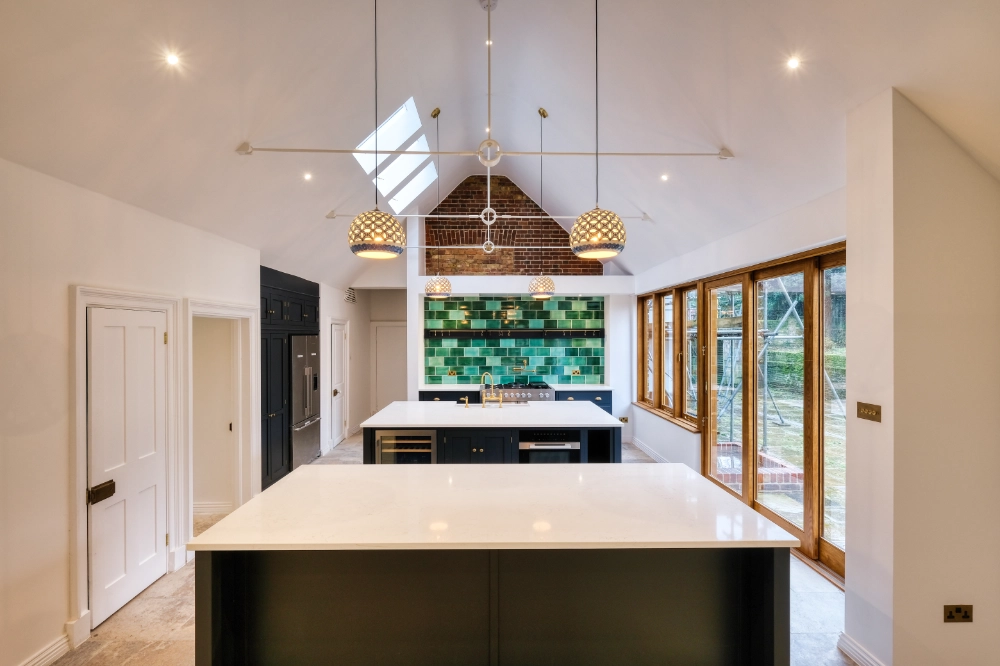
The project began with the removal of an outdated wing of the house, which previously contained the old servants’ quarters and kitchen. This allowed us to completely reimagine the layout and introduce a dramatic new vaulted living area. Structurally, this required extensive steelwork, including doubled steels, tie beams, and flitch beams running throughout to support the new open volume.
Utilising the vaulted ceiling
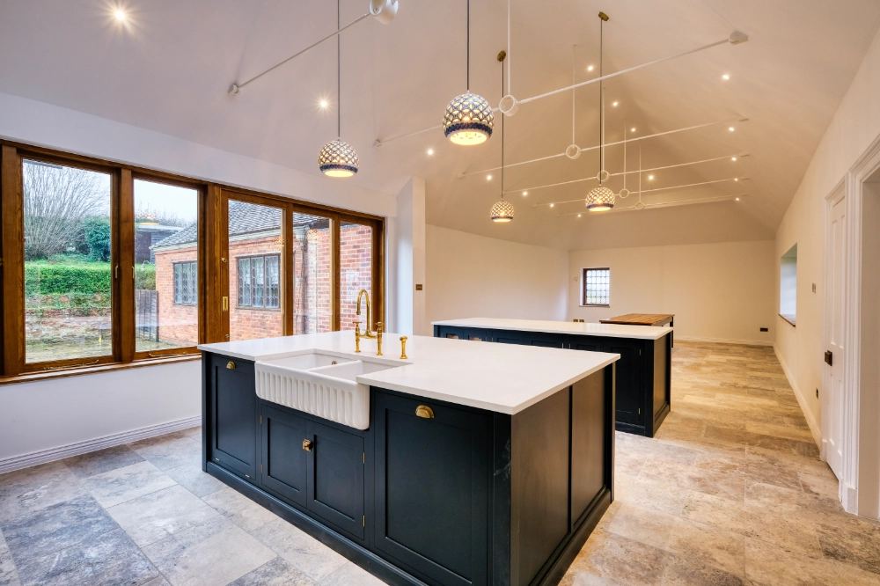
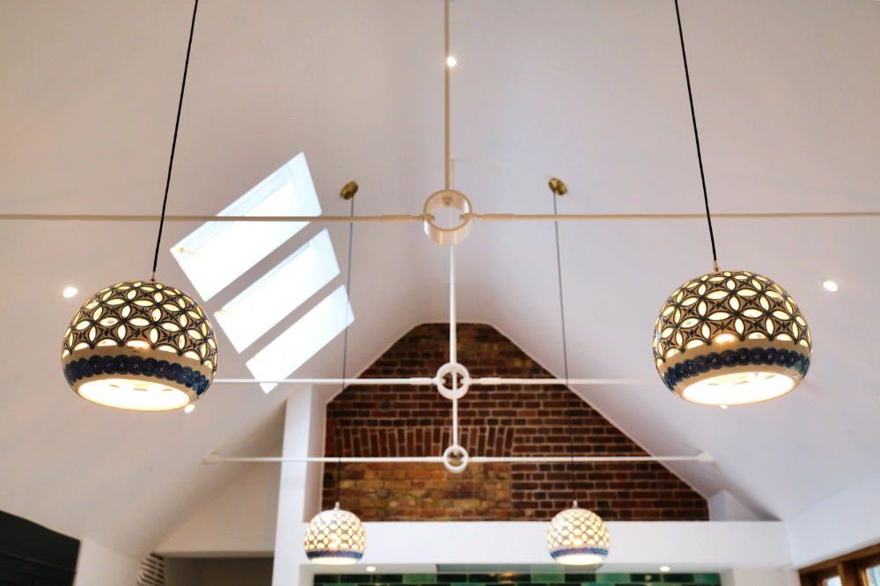
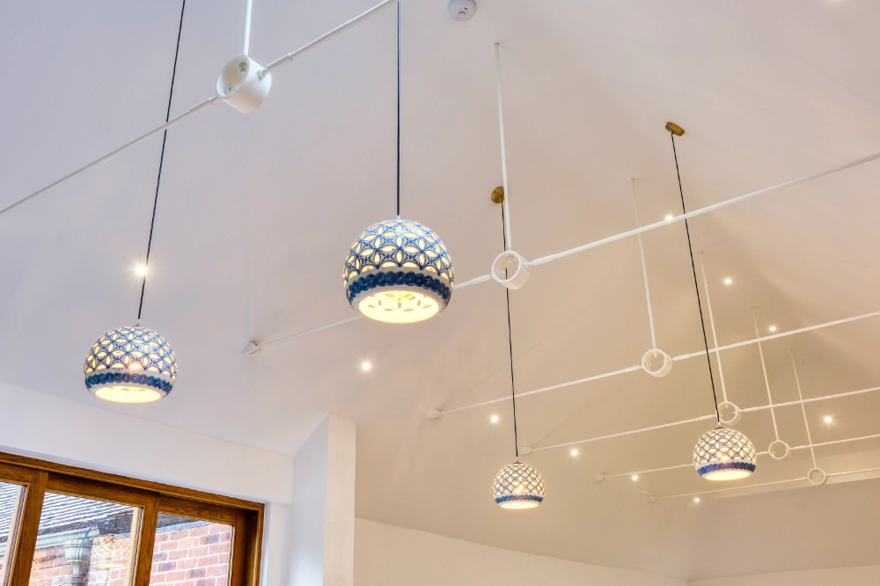
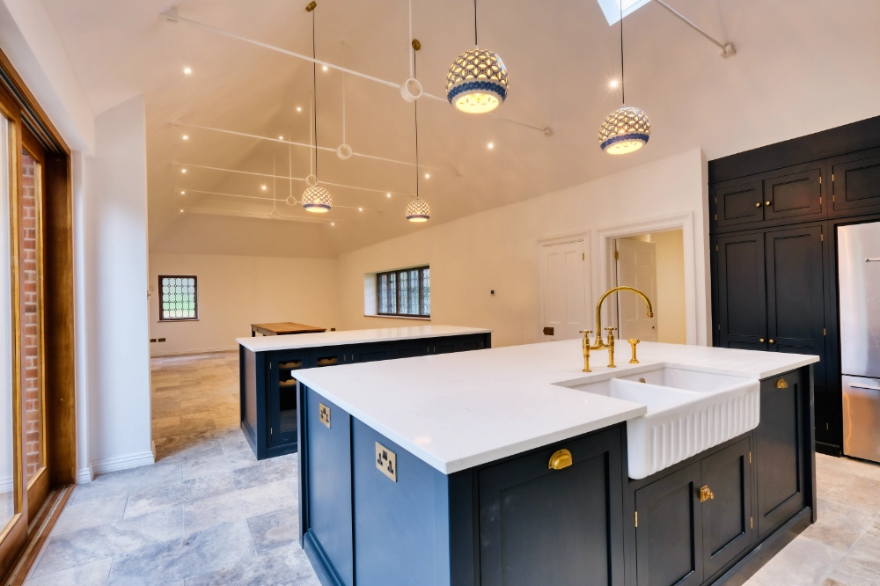
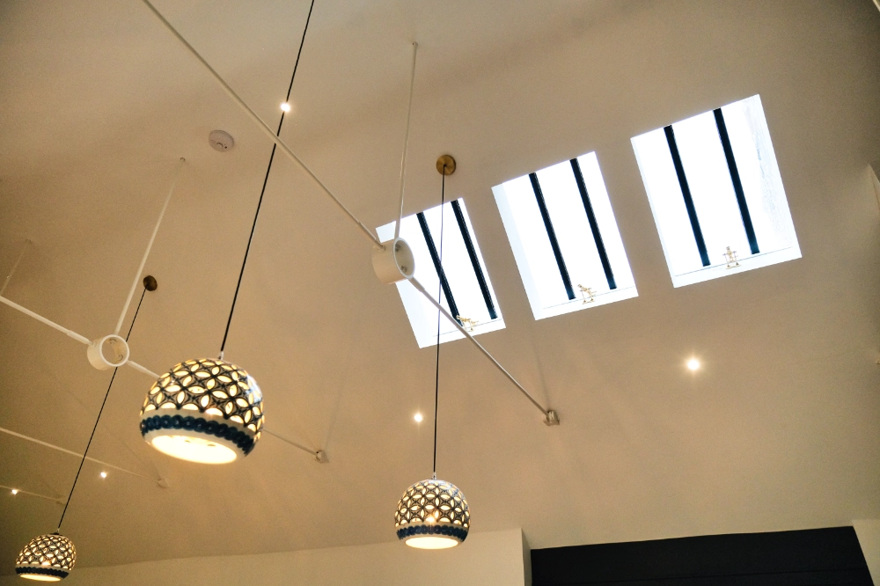
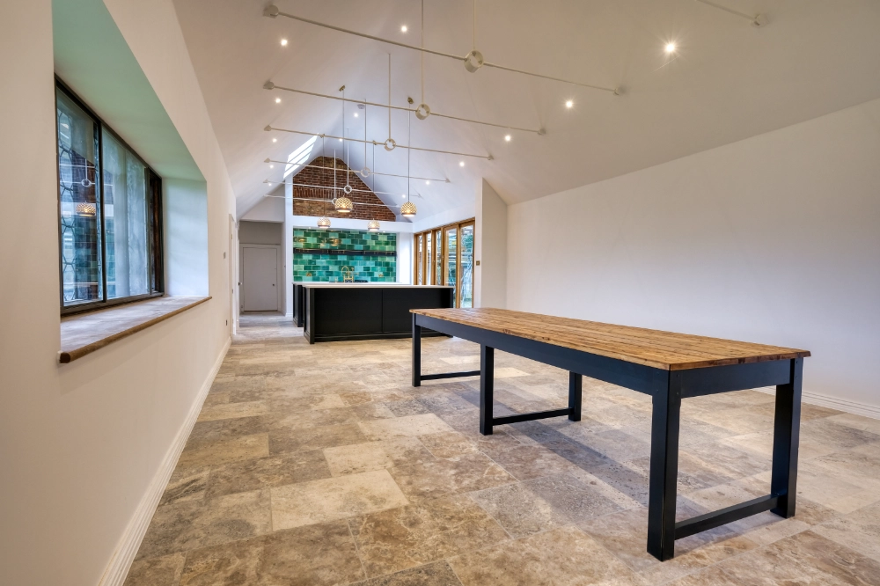
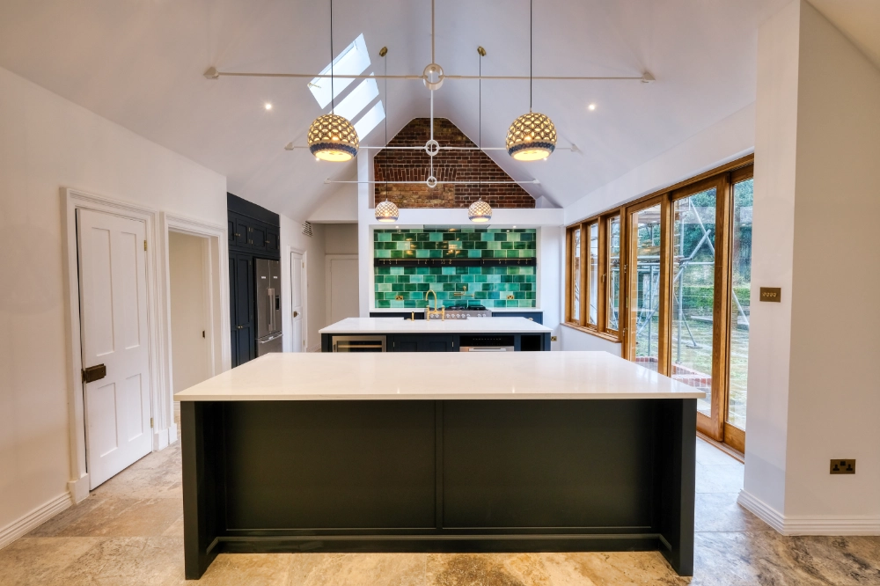
The vaulted ceiling created an impressive sense of scale, which we complemented by opening up part of the external wall to form a direct connection to the courtyard. We installed bespoke oak sliding doors, leading out onto newly formed steps. These steps were constructed using reclaimed cathedral stone slabs, carefully selected to match the existing materials. Many of these stones featured historic etchings—Roman numerals and initials—which we preserved and showcased, adding a unique sense of history and storytelling to the space.
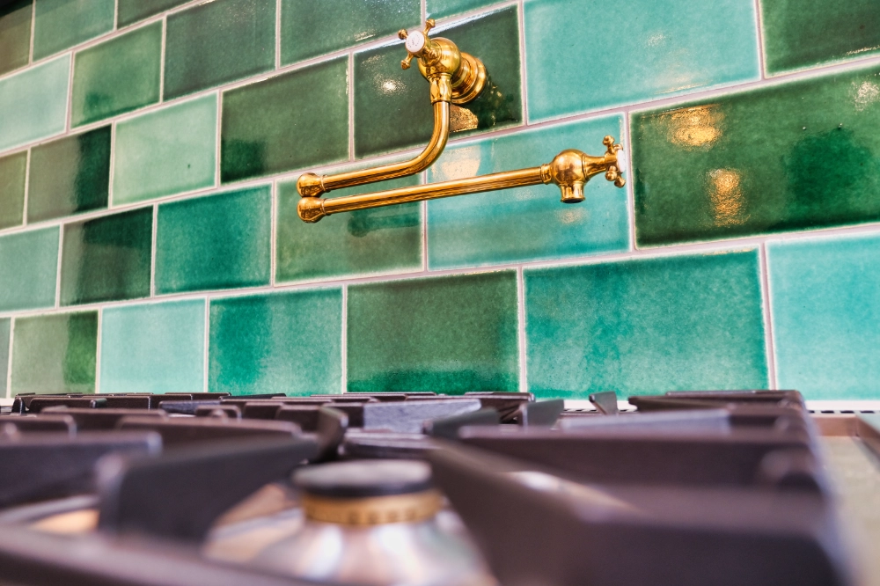
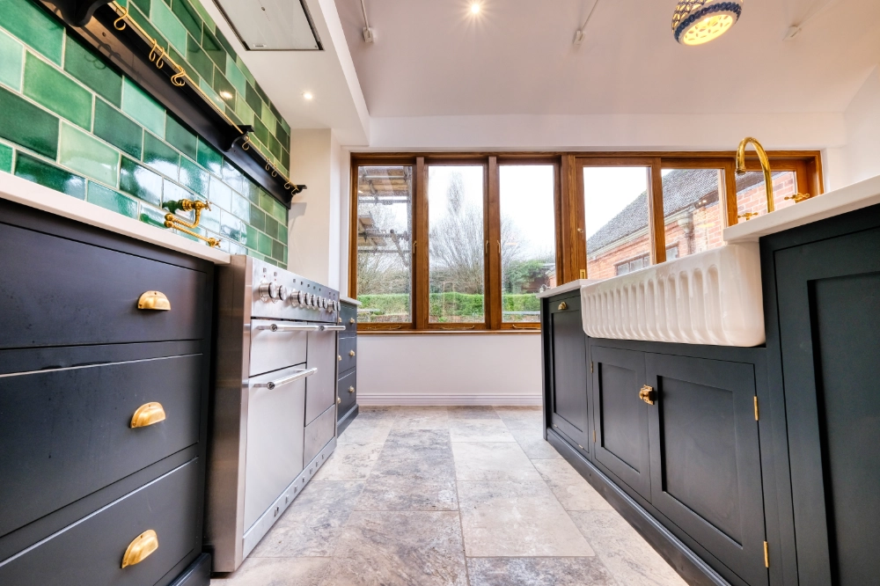
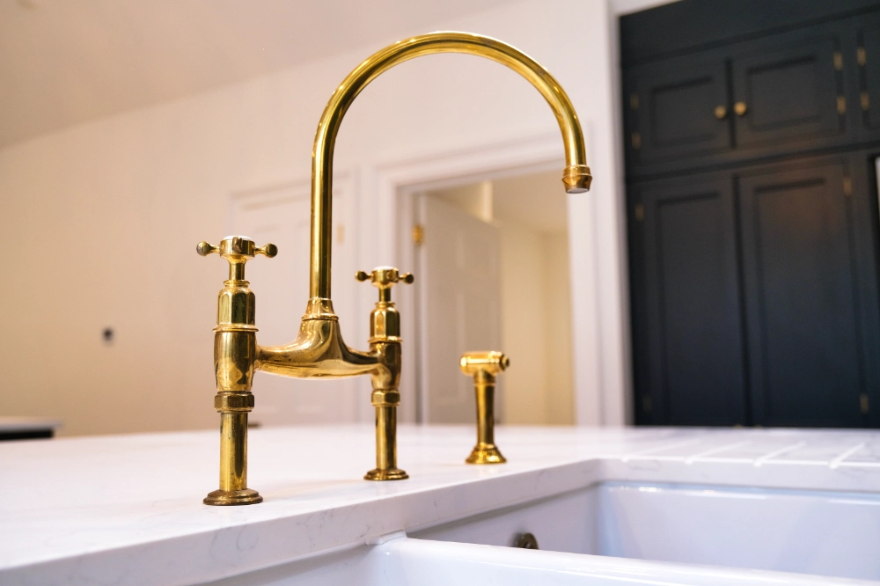
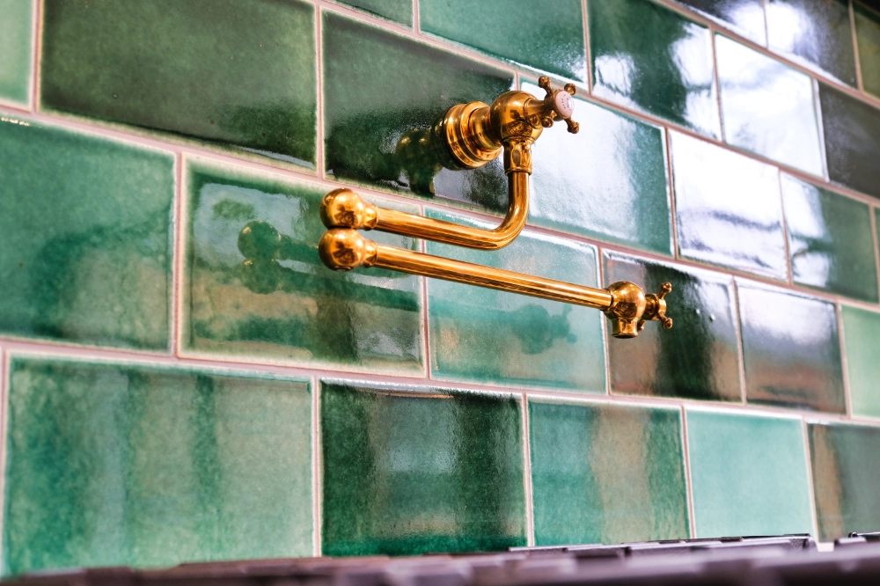
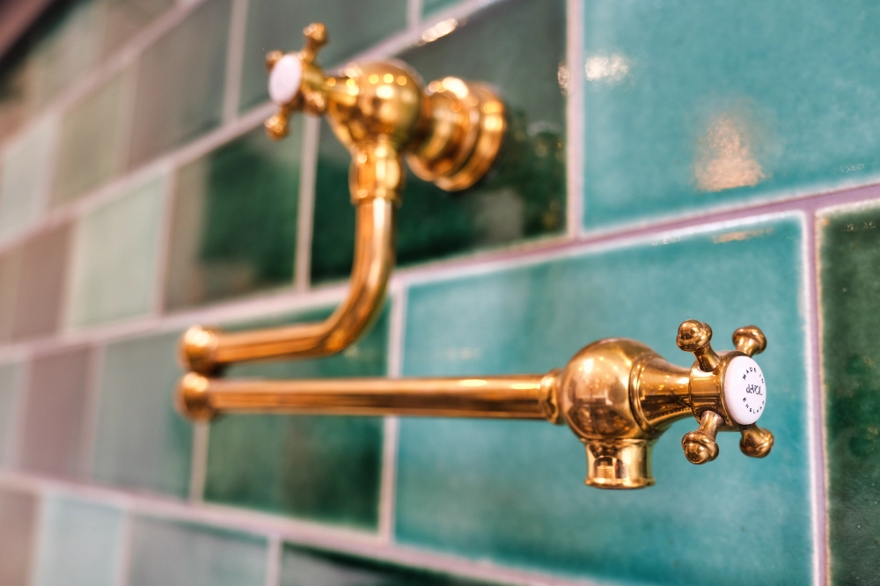
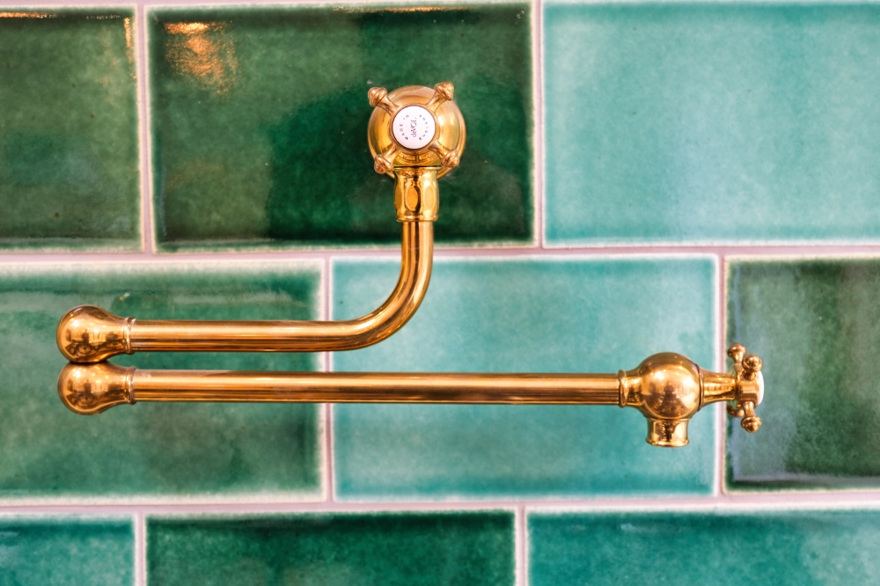
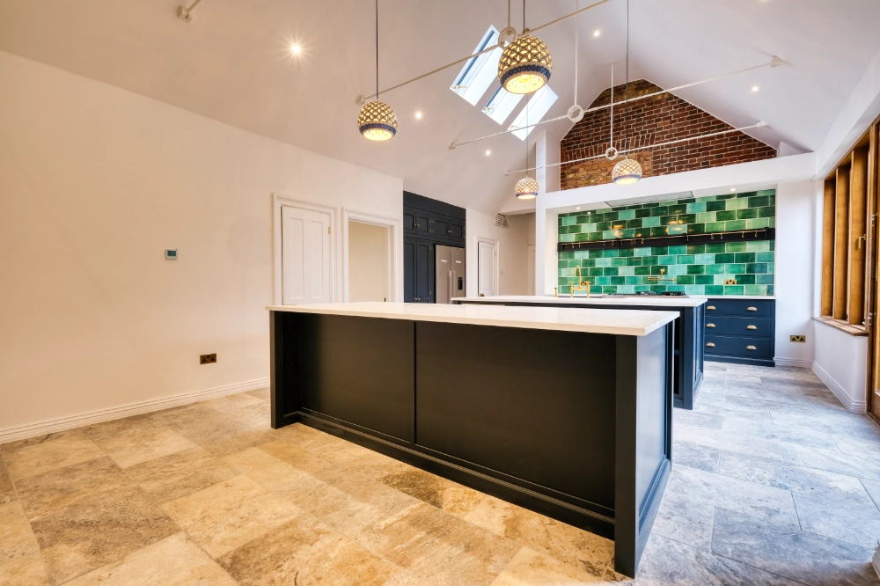
Internally, the kitchen was designed by deVOL, featuring two islands and a separate utility area, creating both a functional workspace and a social hub. Alongside the aesthetic transformation, the project also involved a full upgrade of the home’s infrastructure.
Installing a new plant room and boiler system
The original heating system—dating back to the 1950s and exceptionally large—was removed (requiring a team of eight to extract it), and replaced with a completely new plant room and modern boiler system. We installed underfloor heating throughout, finished with natural stone flooring to maximise thermal efficiency and improve overall performance. The entire building envelope was upgraded with insulation to walls, floors, and ceilings, significantly enhancing energy efficiency—arguably making this section of the house the most efficient despite the property's age.

The finished result
The finished result is a striking and highly functional space, ideal for both everyday living and entertaining. It blends contemporary performance with heritage character, creating a home that is not only visually impressive but also comfortable, efficient, and built to last. Discover what’s possible for your home with our property renovation services.
Project gallery