From Concept to Creation: Your Design, Our Expertise.
Welcome to Morgan & Smith’s Architectural Consultation Services, where we bring your architectural visions to life with precision and creativity. As leading experts in architectural design consultation in Kent, we offer comprehensive building design services that guide you through every stage of the architectural planning process, ensuring a seamless transition from concept to completion.
Bridging the Gap Between Vision and Viability.
Why Choose Morgan & Smith?
Expertise in Architectural Design Consultation
Our team is dedicated to providing insightful guidance and innovative solutions for your construction project. We work closely with you to develop a clear understanding of your vision and objectives, translating them into practical and aesthetically pleasing designs.
Collaborative Building Design Services
Collaboration is key to successful architectural planning. We partner with experienced architects and designers to create harmonious designs that blend functionality with beauty, ensuring your space not only meets but exceeds your expectations.
Comprehensive Architectural Planning
We offer a full suite of architectural planning services, from initial feasibility studies to detailed design development. Our approach ensures that every detail is considered, delivering designs tailored to your specific requirements and lifestyle.
Innovative Design Solutions
Our commitment to innovation means we are always exploring new ideas and technologies to enhance your project. We integrate the latest design trends and sustainable practices to create spaces that are both modern and environmentally friendly.
Innovative Design Solutions
Our commitment to innovation means we are always exploring new ideas and technologies to enhance your project. We integrate the latest design trends and sustainable practices to create spaces that are both modern and environmentally friendly.

Turning Conceptual Ideas into Constructible Reality.
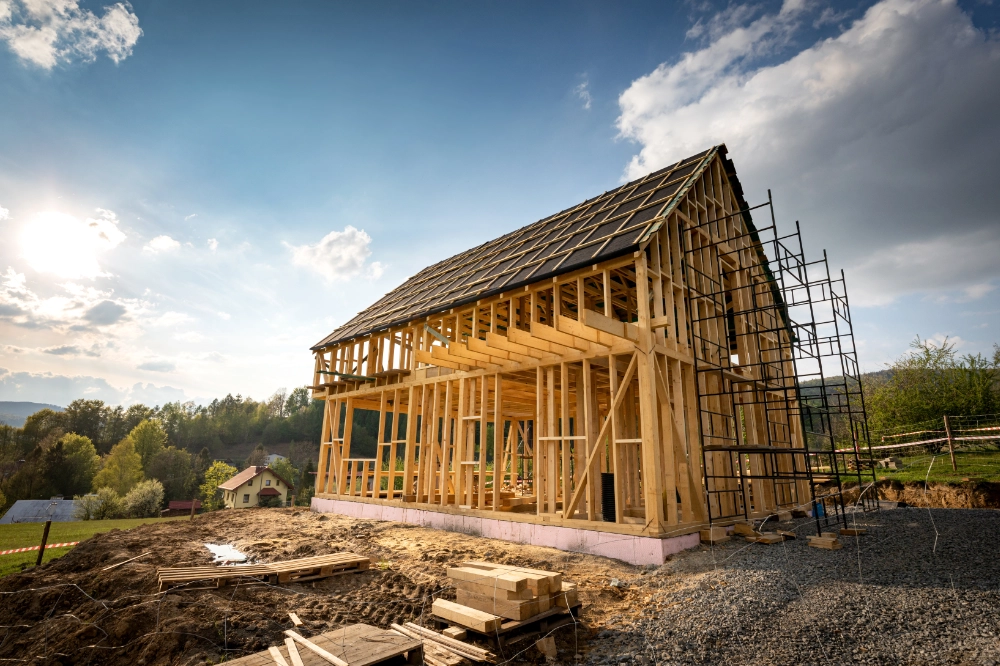
The most beautiful architectural drawing is only as good as its feasibility. At Morgan & Smith, our architectural consultation service bridges the gap between a creative vision and the practicalities of a UK building site.
We provide the essential technical oversight needed in the early stages—assessing structural constraints, identifying potential planning hurdles, and ensuring that your design doesn’t just look good on paper, but remains within a realistic budget once the ground is broken. By consulting with us early, you mitigate the risks of expensive mid-build revisions.
Our Consultation Framework: From Concept to Blueprint.

On-Site Vision & Feasibility Audit
We begin where the project lives. During our initial site visit, we perform a high-level audit of your property’s structural “DNA.” We discuss your goals, aesthetic preferences, and budget, while simultaneously identifying any immediate structural constraints, light orientations, or boundary issues that will influence the design.

Conceptual Development & Spatial Planning
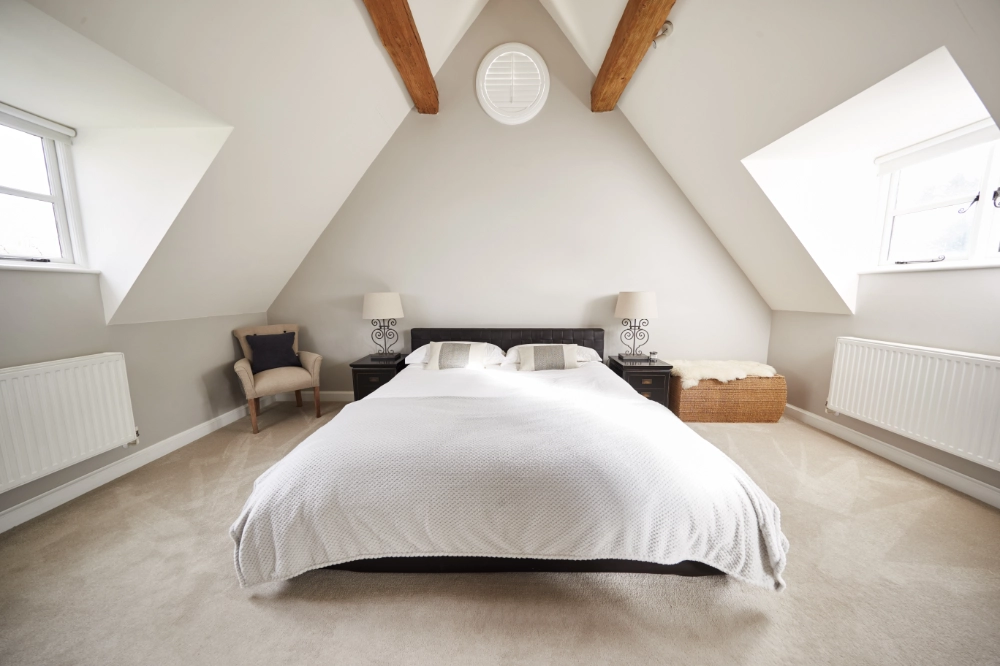
Once we understand the site, we move into the “problem-solving” phase. We explore how to maximise your square footage and improve the natural flow of the building. This stage is about balance—ensuring that your desire for open-plan living, for example, is balanced with the structural realities of your home’s load-bearing walls.

Planning & Regulatory Navigation
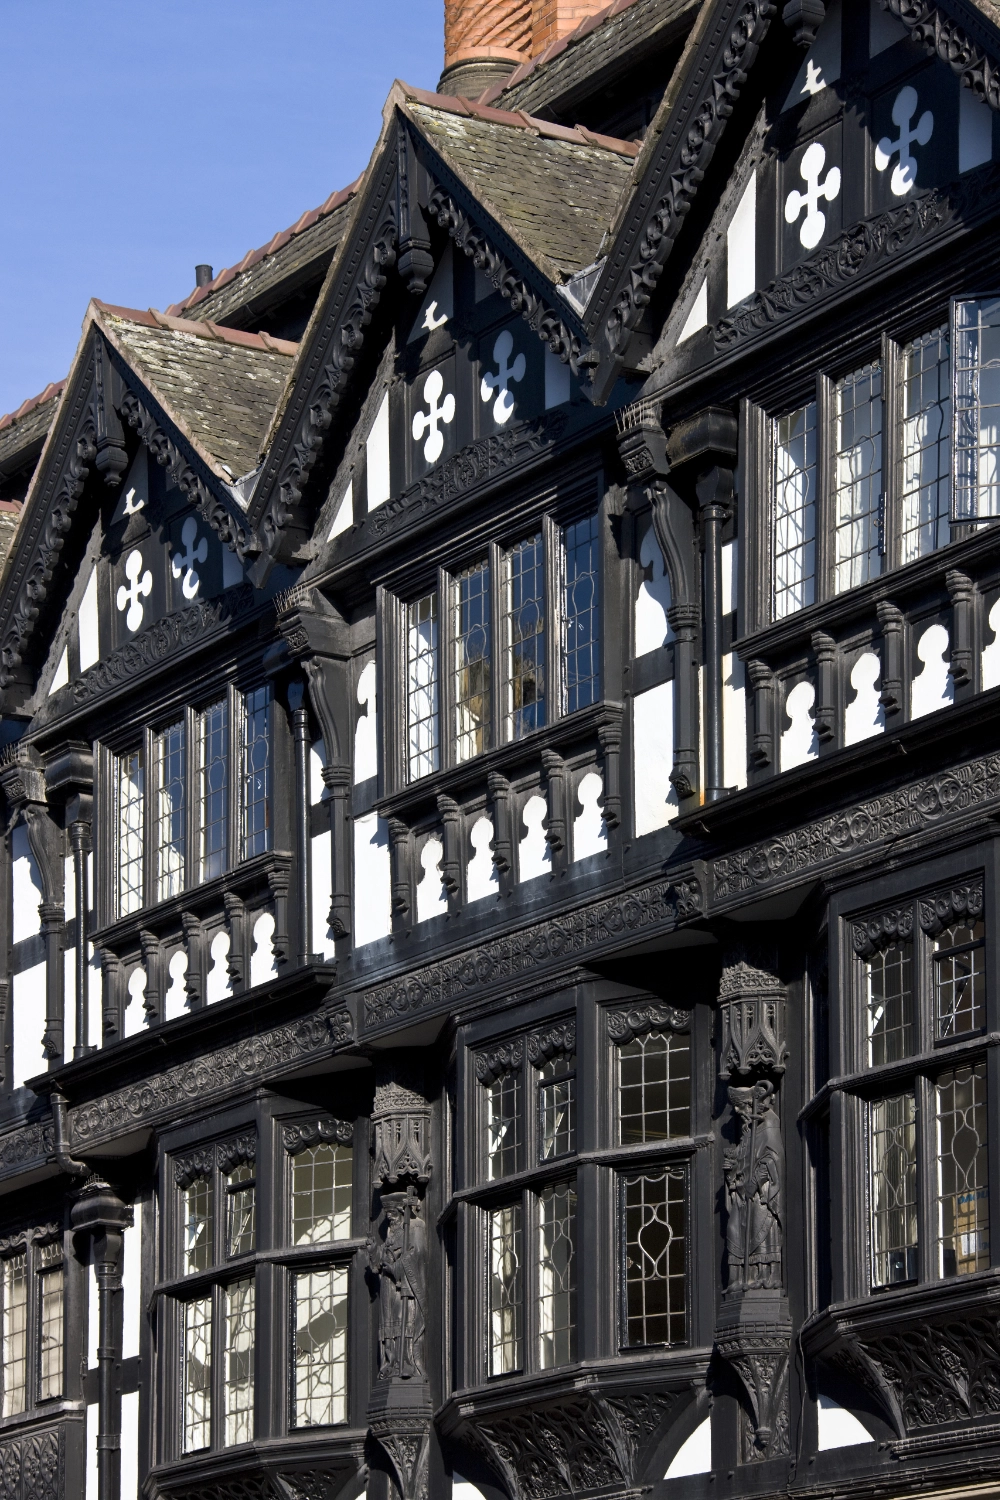
The UK planning system can be a minefield. We provide expert guidance on whether your project falls under Permitted Development or requires full Planning Permission. If you are in a Conservation Area or have a Listed Building, we consult on the specific “dos and don’ts” that will satisfy heritage officers while still achieving your modern living goals.

Technical Specification & Budget Alignment
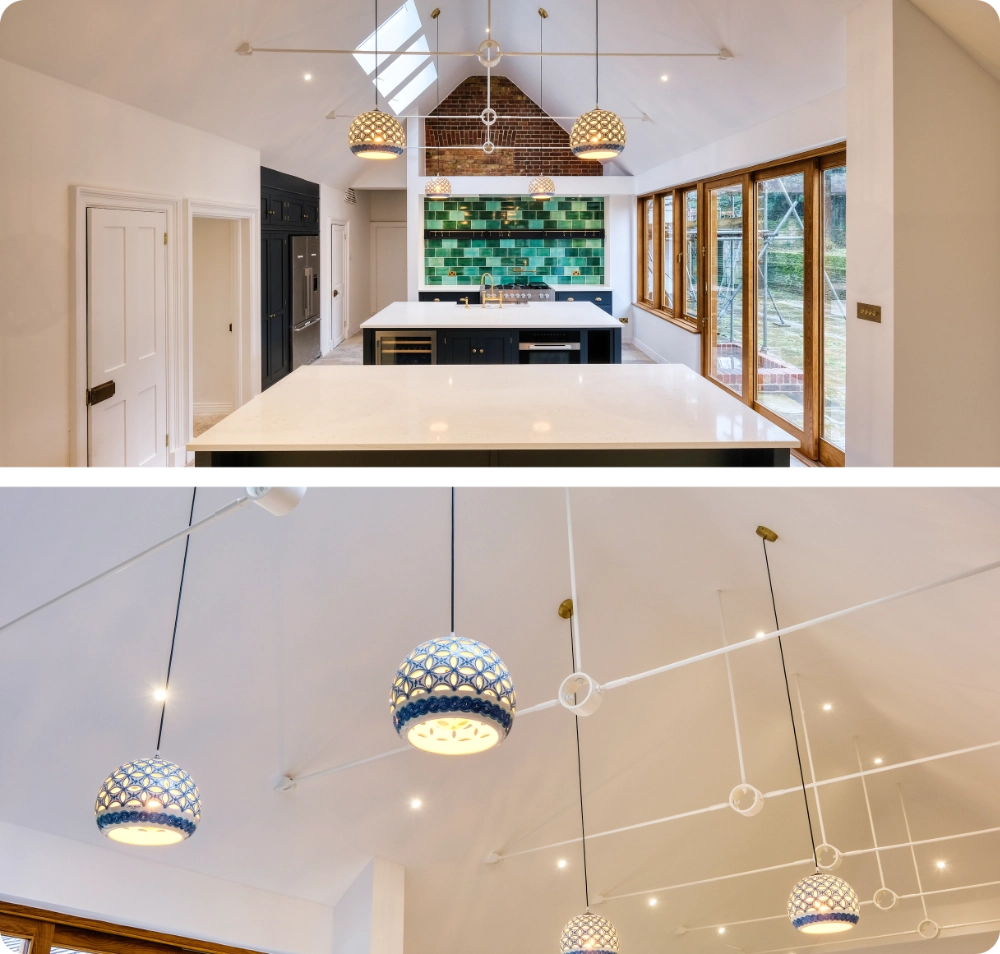
A beautiful drawing is only a success if it can be built within your means. We translate your architectural concepts into a “buildable specification.” We provide preliminary costings and material advice, ensuring that the design matches the reality of 2026 construction costs. This stage gives you the “green light” to move into the construction phase with total financial confidence.
Expert Guidance Every Step of the Way.
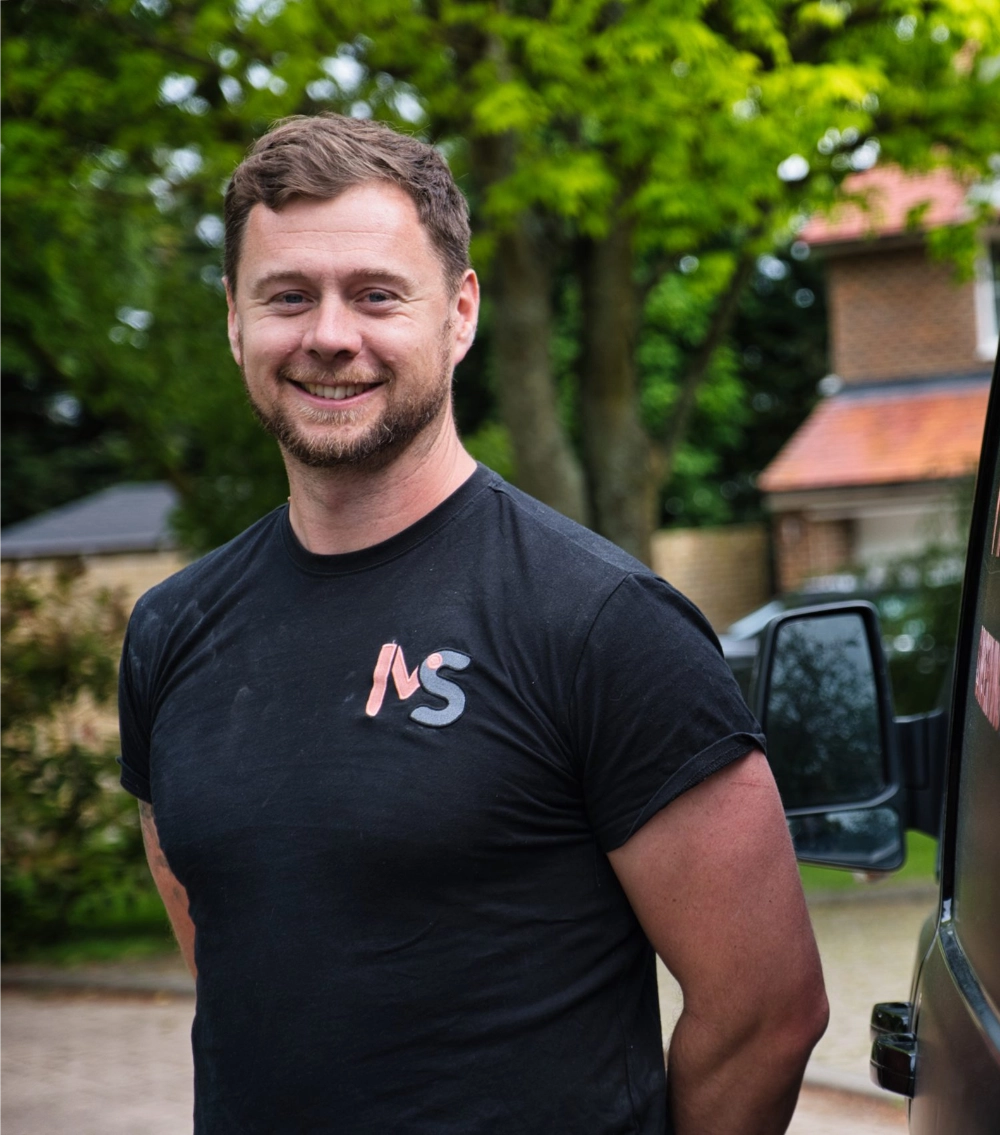
Director| Ryan Morgan-Carter
A successful project is won or lost in the planning phase. Our Director, Ryan, leads our architectural consultations with a focus on “buildability.” With years of experience navigating the UK’s complex planning and building landscape, he provides the critical eye needed to ensure a design is as structurally sound as it is aesthetically ambitious. By personally reviewing initial site audits and feasibility studies, Ryan ensures that your project starts with a solid foundation—preventing costly design errors before they ever reach the construction stage.
Benefits of Partnering with Morgan & Smith For your architectural consultation.

Tailored Design Approach
Every project is unique, and our tailored design approach reflects your personal style and needs. We work diligently to ensure your space is a true reflection of your vision.

Enhanced Functionality & Aesthetics
Our architectural consultation services focus on creating designs that are not only visually appealing but also highly functional. We ensure that every element serves a purpose, contributing to a cohesive and efficient living or working environment.

Seamless Project Integration
We manage the architectural planning process seamlessly, ensuring that our designs integrate smoothly with your overall construction project. This holistic approach minimises disruptions and keeps your project on track.
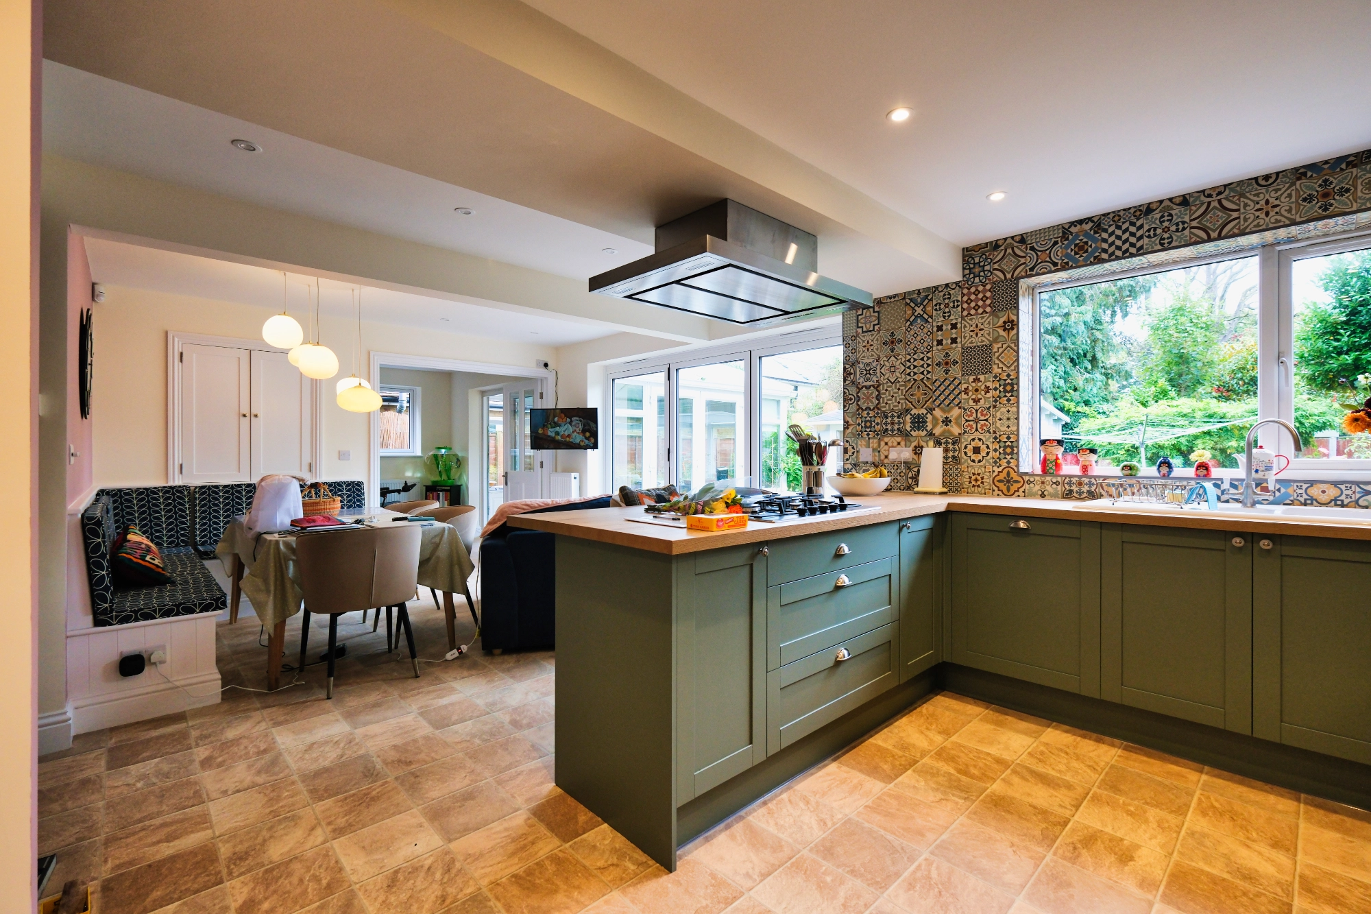
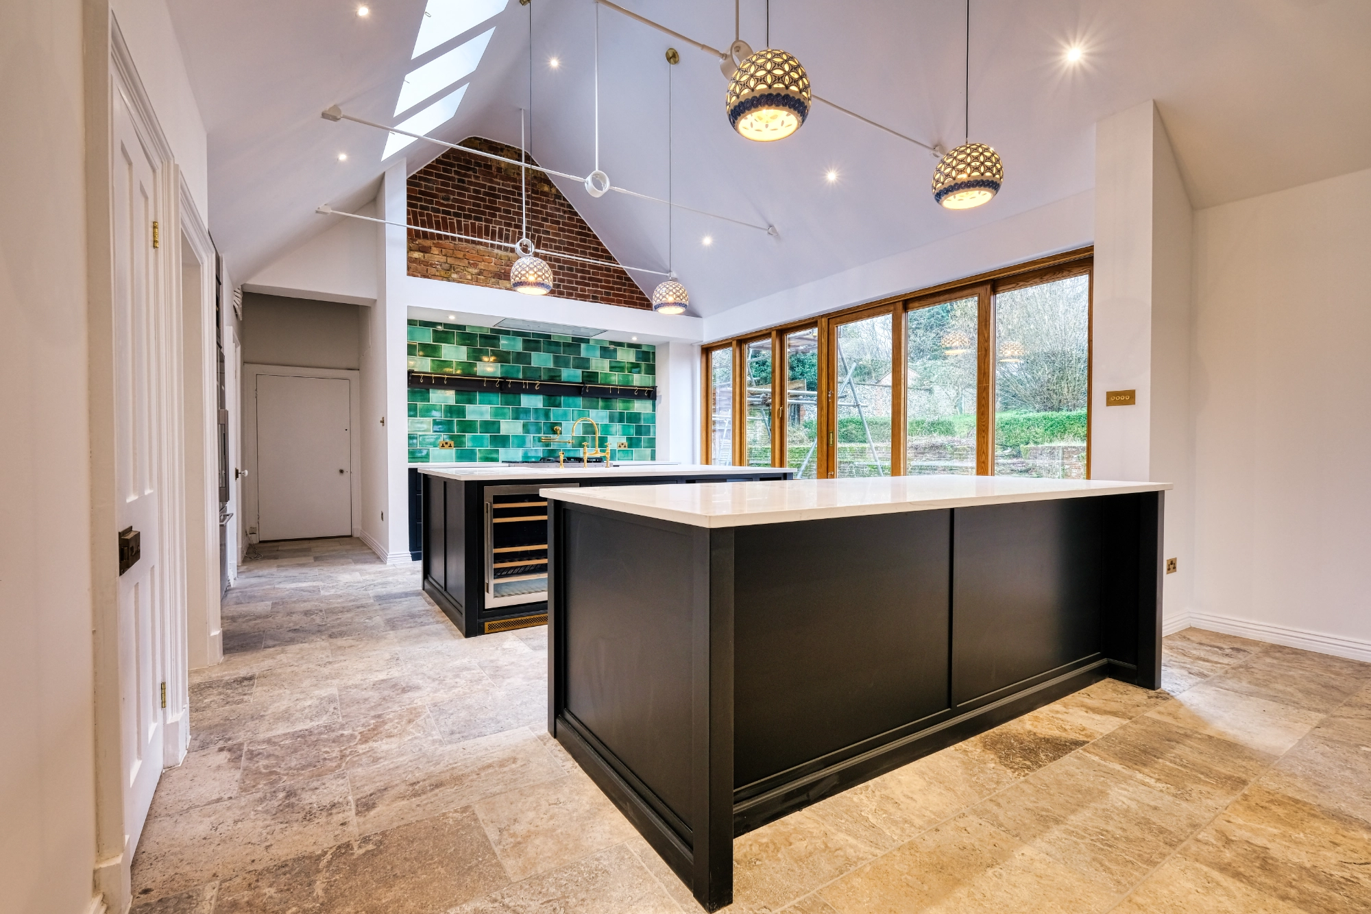
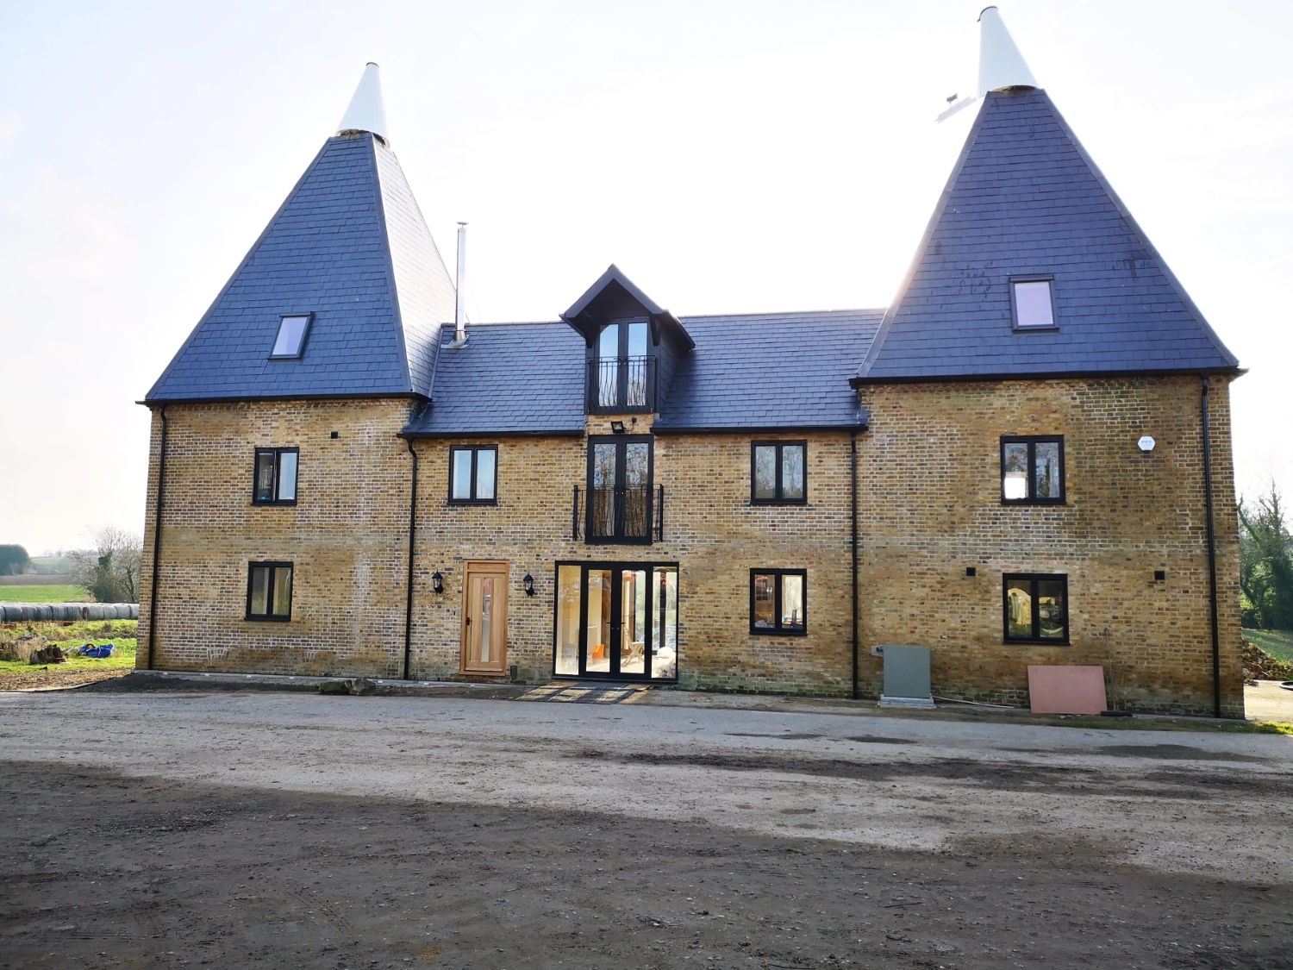
Morgan and Smith Clients
Clients Love Our Work.


Begin Your Architectural Journey with Confidence.
At Morgan & Smith, we are committed to turning your architectural dreams into reality. With our expertise in design consultation and planning, you can rest assured that your project is in capable hands. Contact us today to discuss your architectural needs and discover how we can help you create a space that is both inspiring and practical.