House remodelling in Kent.
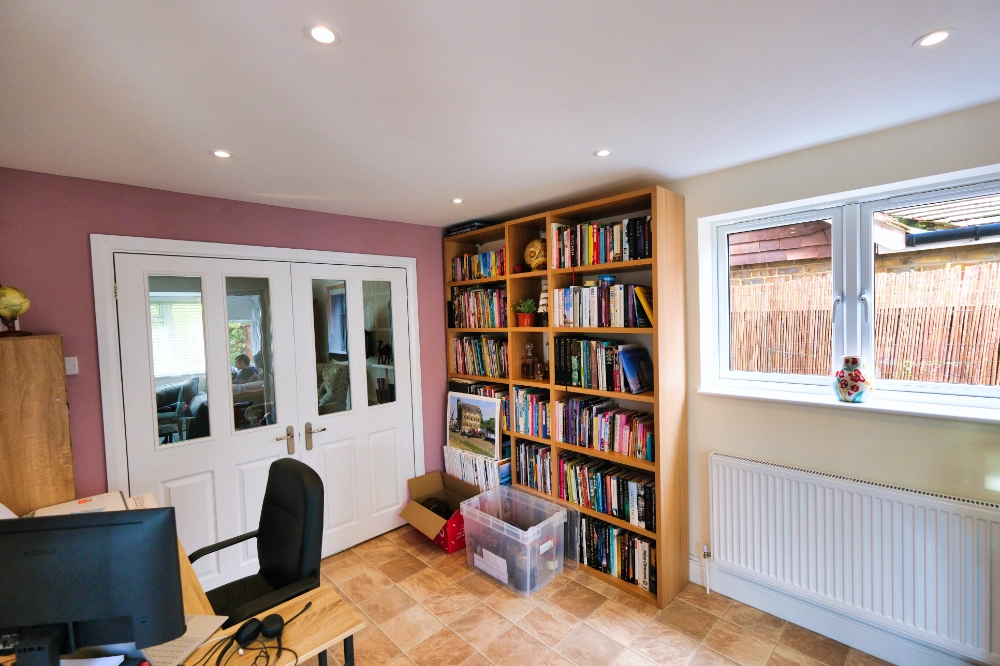
Ospringe Place was a thoughtful internal property renovation focused on improving flow, light, and usability within the home. The project centred around transforming an underused garage into a fully integrated living space that now feels like it was always part of the original design.
The beginning
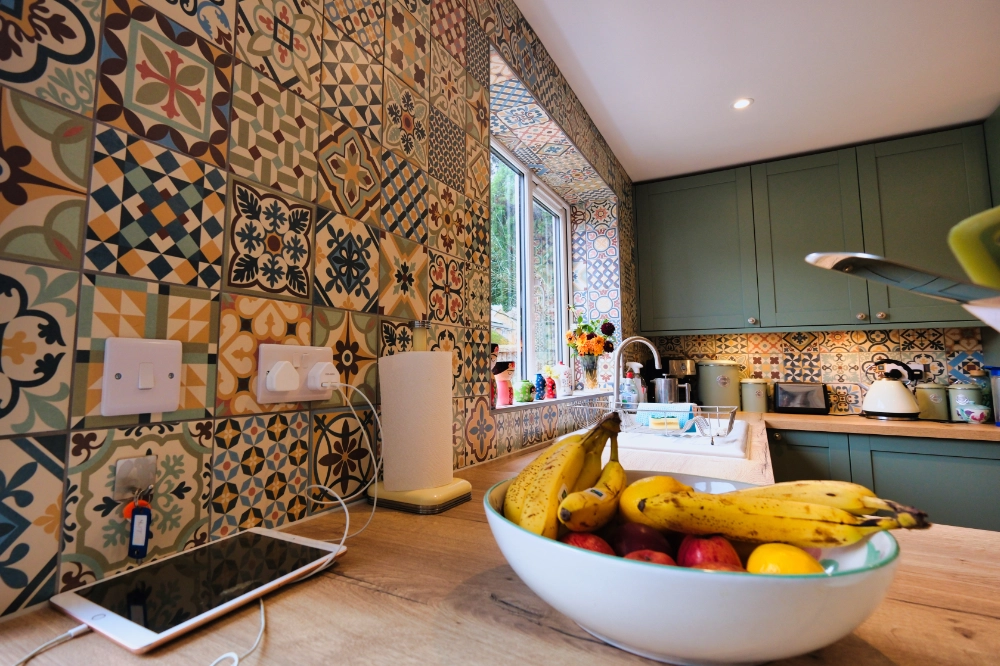
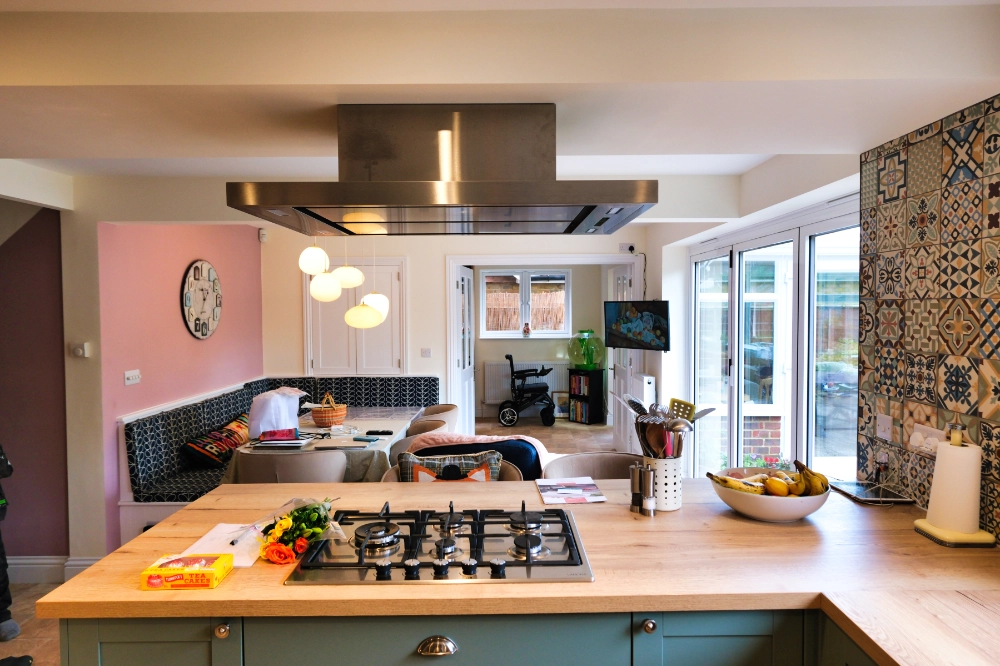
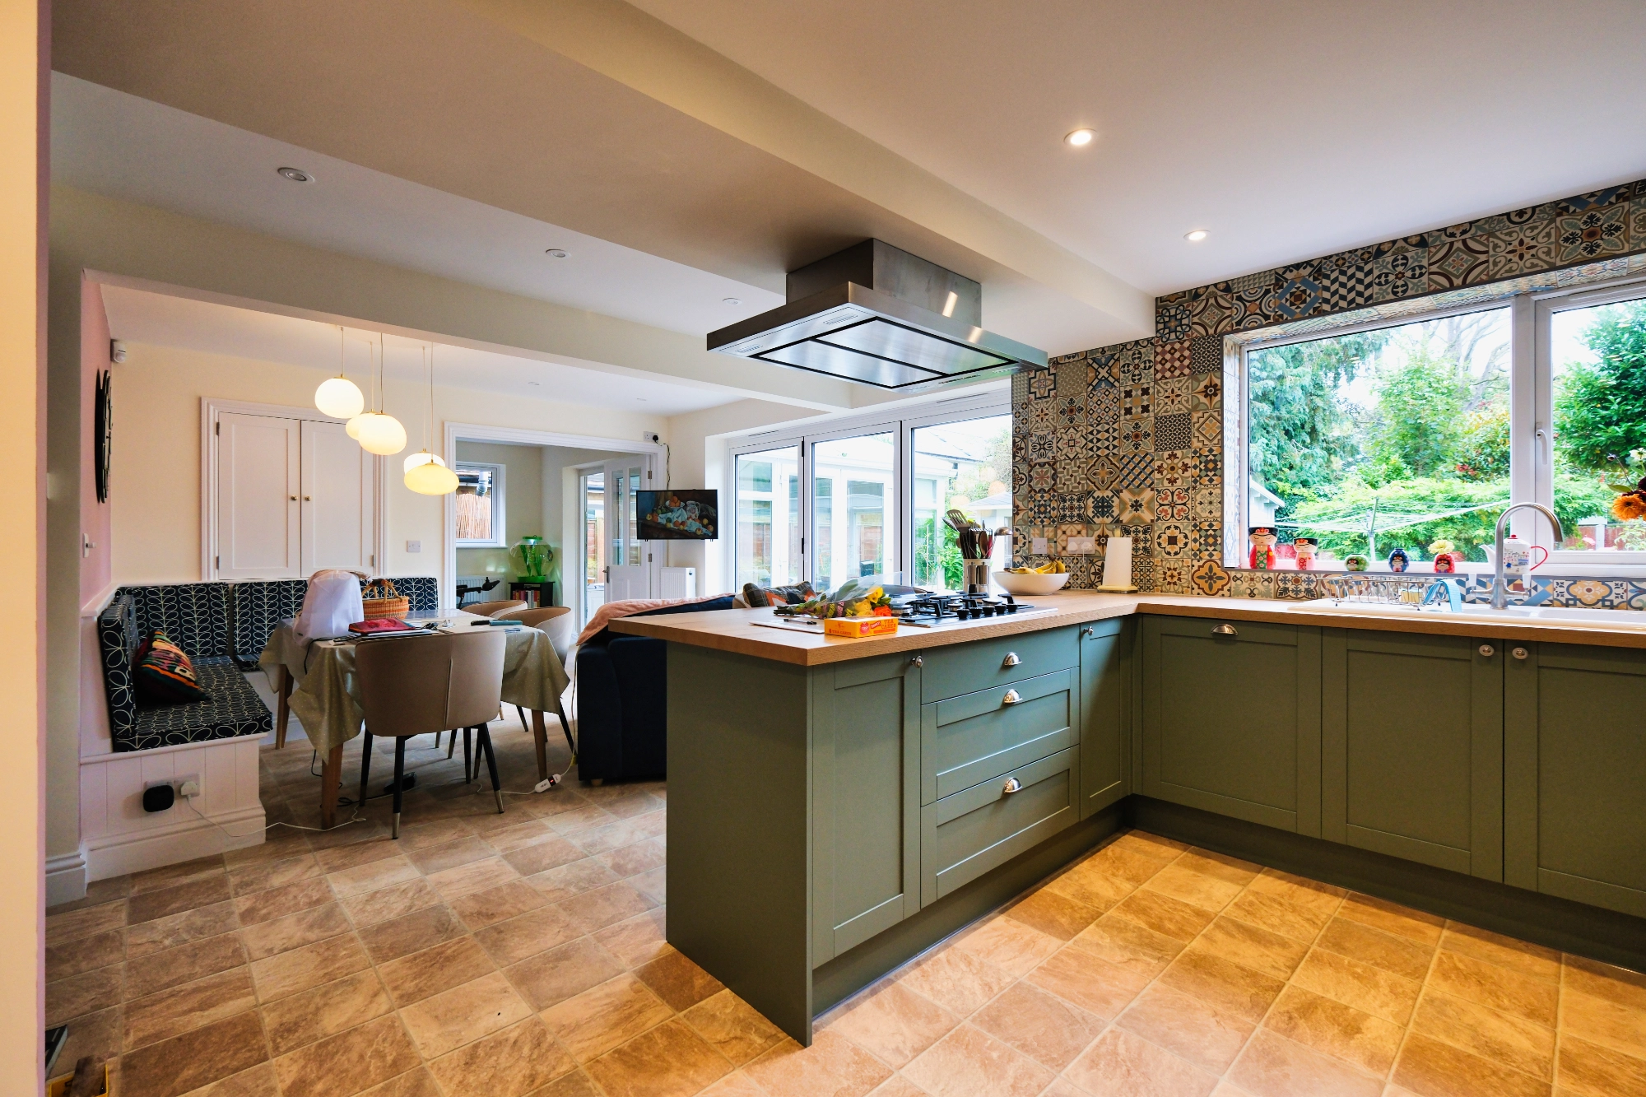
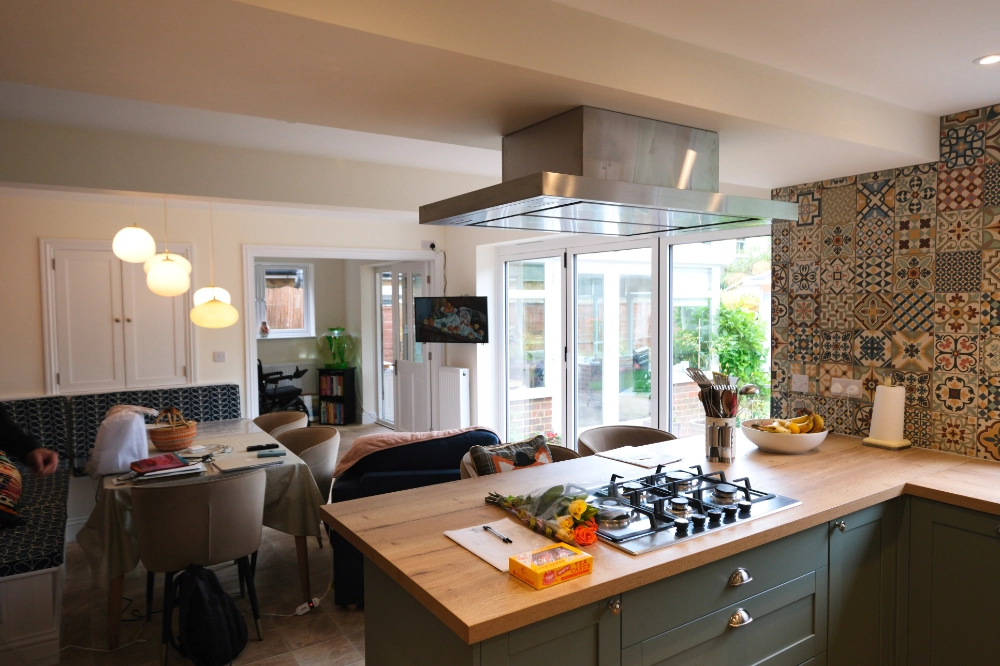
We began by removing the existing garage and opening up the dividing wall between the garage and the kitchen. This allowed us to extend and reconfigure the kitchen into a much larger, more functional space. To enhance the connection with the garden, we widened the rear of the property and installed bifold doors, bringing in natural light and creating a seamless indoor-outdoor transition.
A garage reimagined
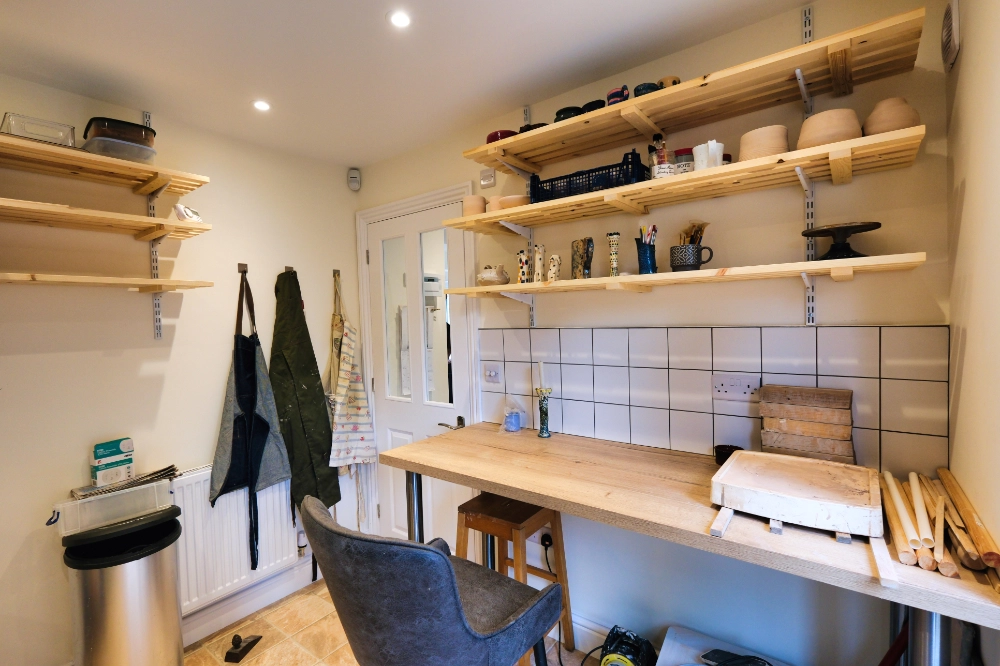
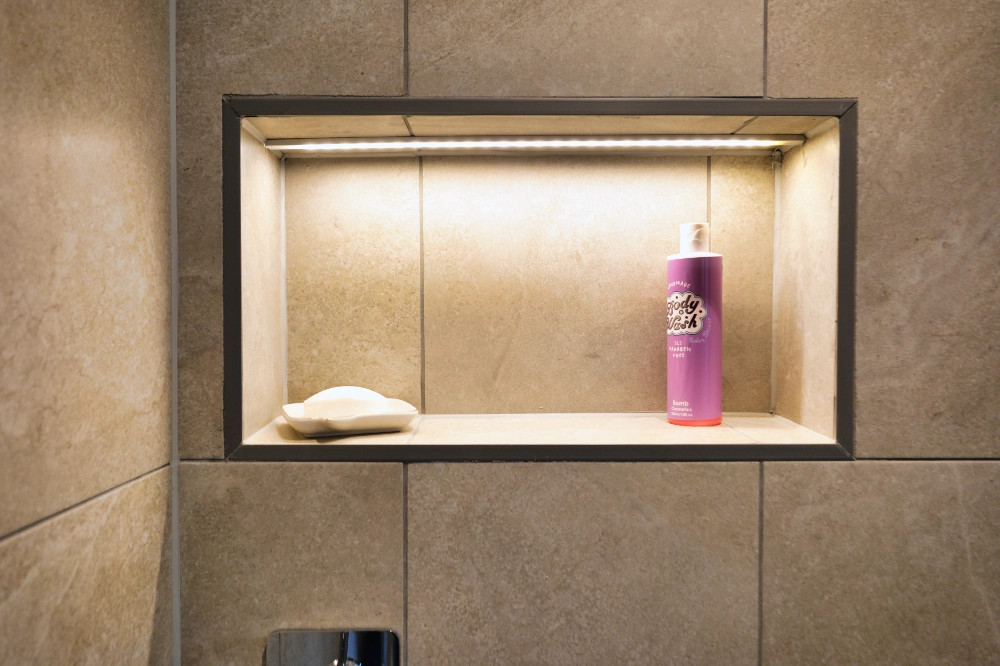
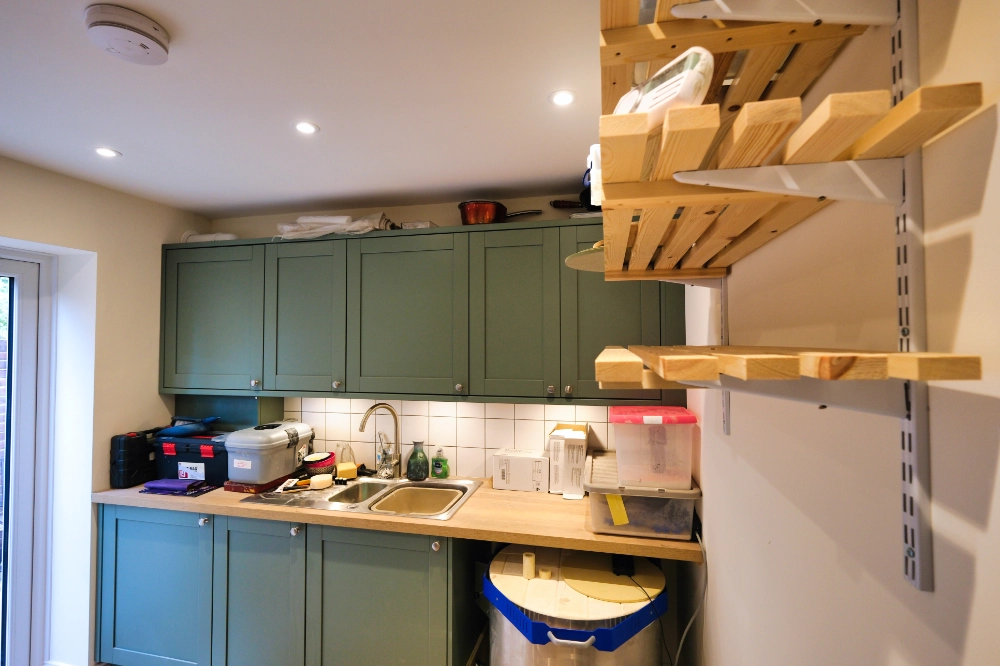
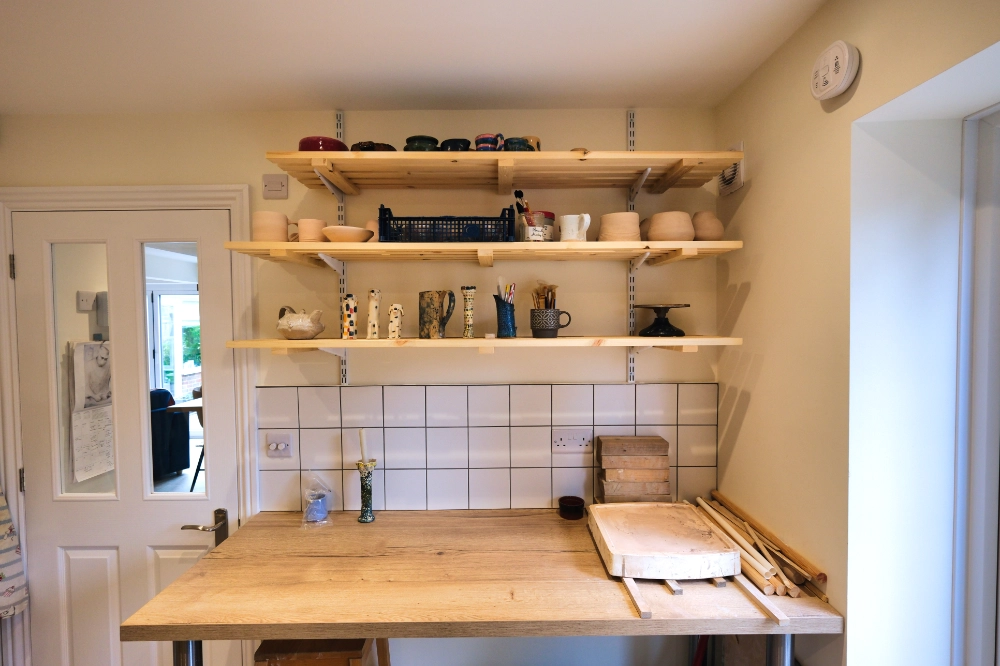
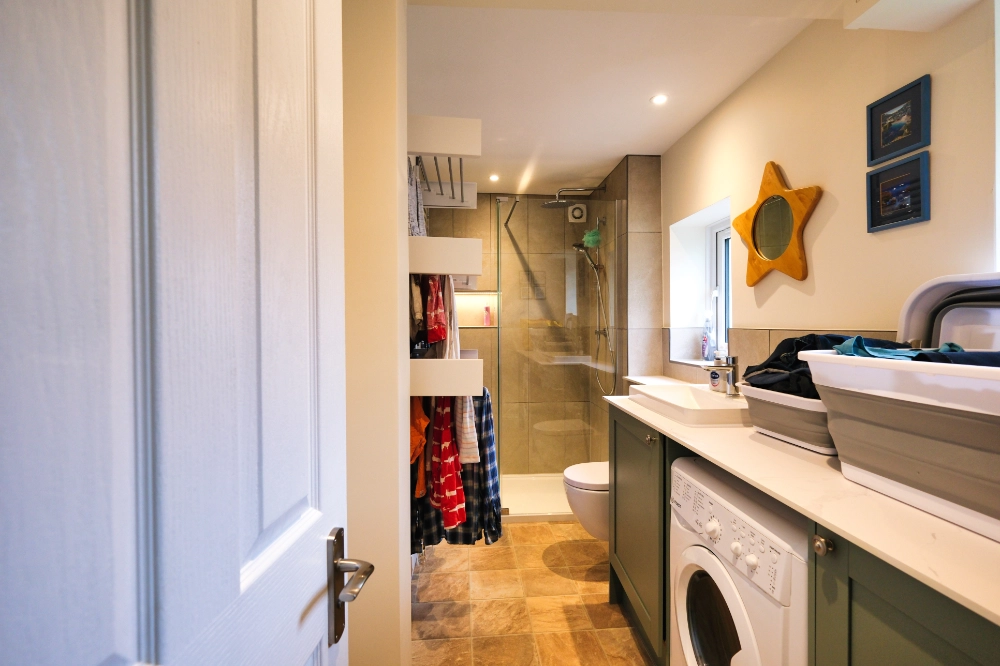
The former garage was carefully reimagined into three distinct yet connected areas. At the front, we introduced a new downstairs shower room and WC. The middle section became a dual-purpose pottery and utility room, designed specifically around the clients’ passion for ceramics. This included bespoke slatted shelving to allow their handmade pieces to dry naturally—adding a highly personal and practical element to the space. The final section flows directly into the main kitchen and dining area, creating a cohesive and welcoming environment.
Creating clear purpose
Throughout the project, the emphasis was on balance—retaining character while improving function. The end result is a light-filled home with a natural flow between spaces. It genuinely feels as though the house has been restored to how it should always have been, with each room serving a clear purpose while maintaining a strong connection to the clients’ lifestyle. Discover how we can transform your home with our expert property renovation services.
Project Gallery.