Professional Office Fit Outs for Business Growth.
The modern workplace is no longer just a collection of desks; it is a strategic asset that should drive collaboration, culture, and commercial performance.
At Morgan & Smith, we specialise in high-spec office fit outs that transform vacant shells or dated suites into vibrant, high-functioning environments. Based in the UK, our team understands the unique pressures of the British commercial property market. We combine structural expertise with interior precision to deliver workspaces that not only look exceptional but are fully compliant with the latest building and safety regulations. Whether you are looking for a Category A (Shell & Core) or a Category B (Turnkey) solution, we deliver the structural and aesthetic integrity your business deserves.
Office Design That Boosts Focus & Productivity
Why Choose Morgan & Smith?
Structural Expertise
Unlike standard interior decorators, we are structural builders. We handle complex knock-throughs, mezzanine installations, and heavy-duty partitions with ease.
Regulatory Compliance
We ensure every aspect of your fit out—from fire-rated doors to accessible washrooms—meets the 2026 UK Building Regulations.
Minimal Business Disruption
We work around your schedule. Our project management ensures that noisy or high-impact works are phased to keep your business operational.
Transparent Budgeting
Our fixed-price tenders mean no hidden costs. We provide clear, itemised breakdowns so your financial planning remains airtight.
Strategic Space Planning and Execution.
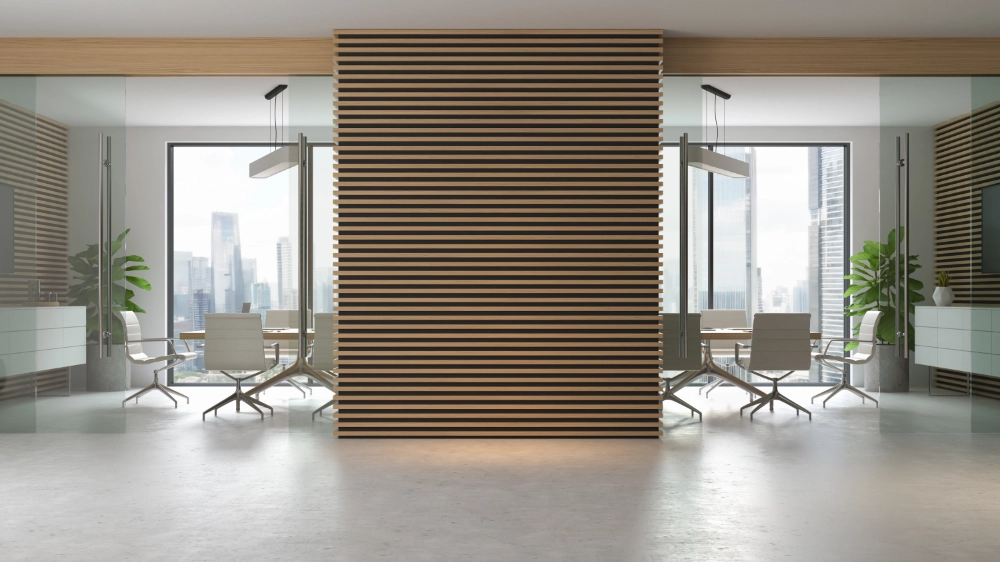
An effective office fit out begins with a deep understanding of your operational workflow. At Morgan & Smith, we look beyond the floor plan to assess how your team moves, communicates, and utilises technology.
We integrate high-performance acoustic partitioning, bespoke joinery, and intelligent lighting systems to create a space that reduces fatigue and fosters focus. By managing the entire lifecycle of the build—from the initial structural modifications to the final data-cabling and flooring—we ensure that your new office is ready for occupation on the day promised, without the need for remedial fixes.

The Fit Out Framework: A Controlled Journey from Shell to Suite.

Consultation & Workspace Audit
We begin by auditing your current or new premises to assess the structural possibilities. During this phase, we discuss your headcount requirements, acoustic needs, and tech integration. We then provide a feasibility report and an initial estimate based on the level of finish you require.

Design, Engineering & Approval
Once the vision is set, we coordinate the technical drawings and structural calculations. For office fit outs requiring structural changes, we manage the Building Regulations applications and ensure all fire safety and electrical specifications meet British Standards.

The Construction & Fit Out Phase
Our site teams mobilise to begin the physical transformation. We manage the “heavy” structural work first—such as partitions, suspended ceilings, and raised flooring—before moving into the “second fix” elements like bespoke cabinetry, lighting, and kitchenettes.

Commissioning & Final Handover
Before we hand over the keys, we conduct a rigorous “snagging” process. We provide you with a comprehensive handover pack, including O&M manuals for your new systems, fire safety certifications, and electrical sign-offs, ensuring your move-in is seamless.
A Director-Led Approach to Your Office Fit Out.
Ryan Morgan-Carter
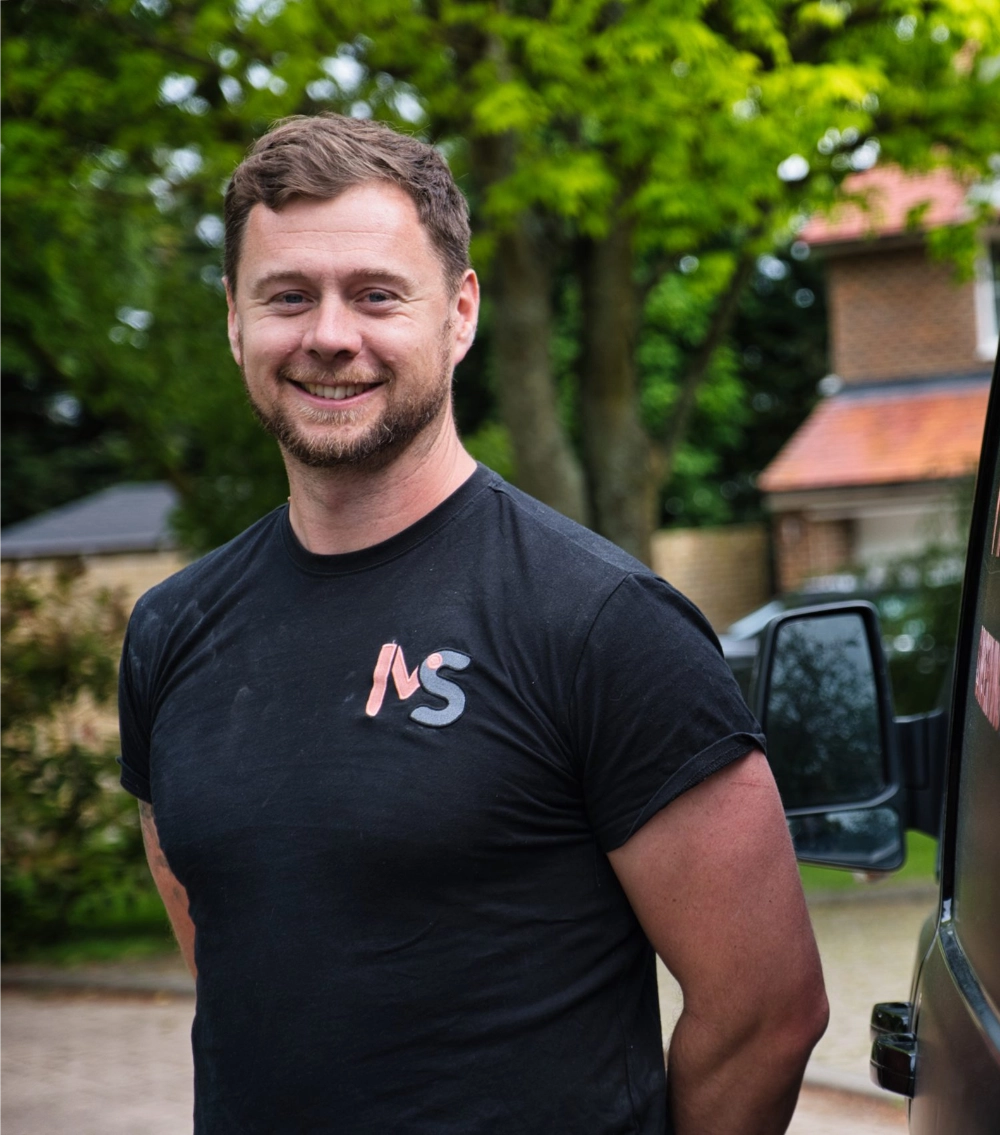
Our Director, Ryan, believes that an office fit out is a promise of quality to your employees. He personally oversees our commercial fit out division, acting as the senior point of contact for directors and facility managers.
His focus is on “uninterrupted delivery”—ensuring that the structural integrity of the build is as high as the visual finish. By maintaining a hands-on presence on-site, Ryan ensures that the Morgan & Smith standard of craftsmanship is upheld in every detail, from the acoustics of the boardroom to the durability of the breakout areas.
Benefits of Partnering with Morgan & Smith.

Future-Proofed
Design
We incorporate modular elements that allow your office to evolve as your team grows.

Sustainable
Sourcing
We prioritise UK-sourced, sustainable materials that help improve your company’s environmental footprint.

Seamless Communication
Our dedicated team is always available to provide updates, answer questions, and ensure your peace of mind.
Recent Projects.
Morgan and Smith Clients
Clients Love Our Work.