Overview
CLIENT
Tim Hare
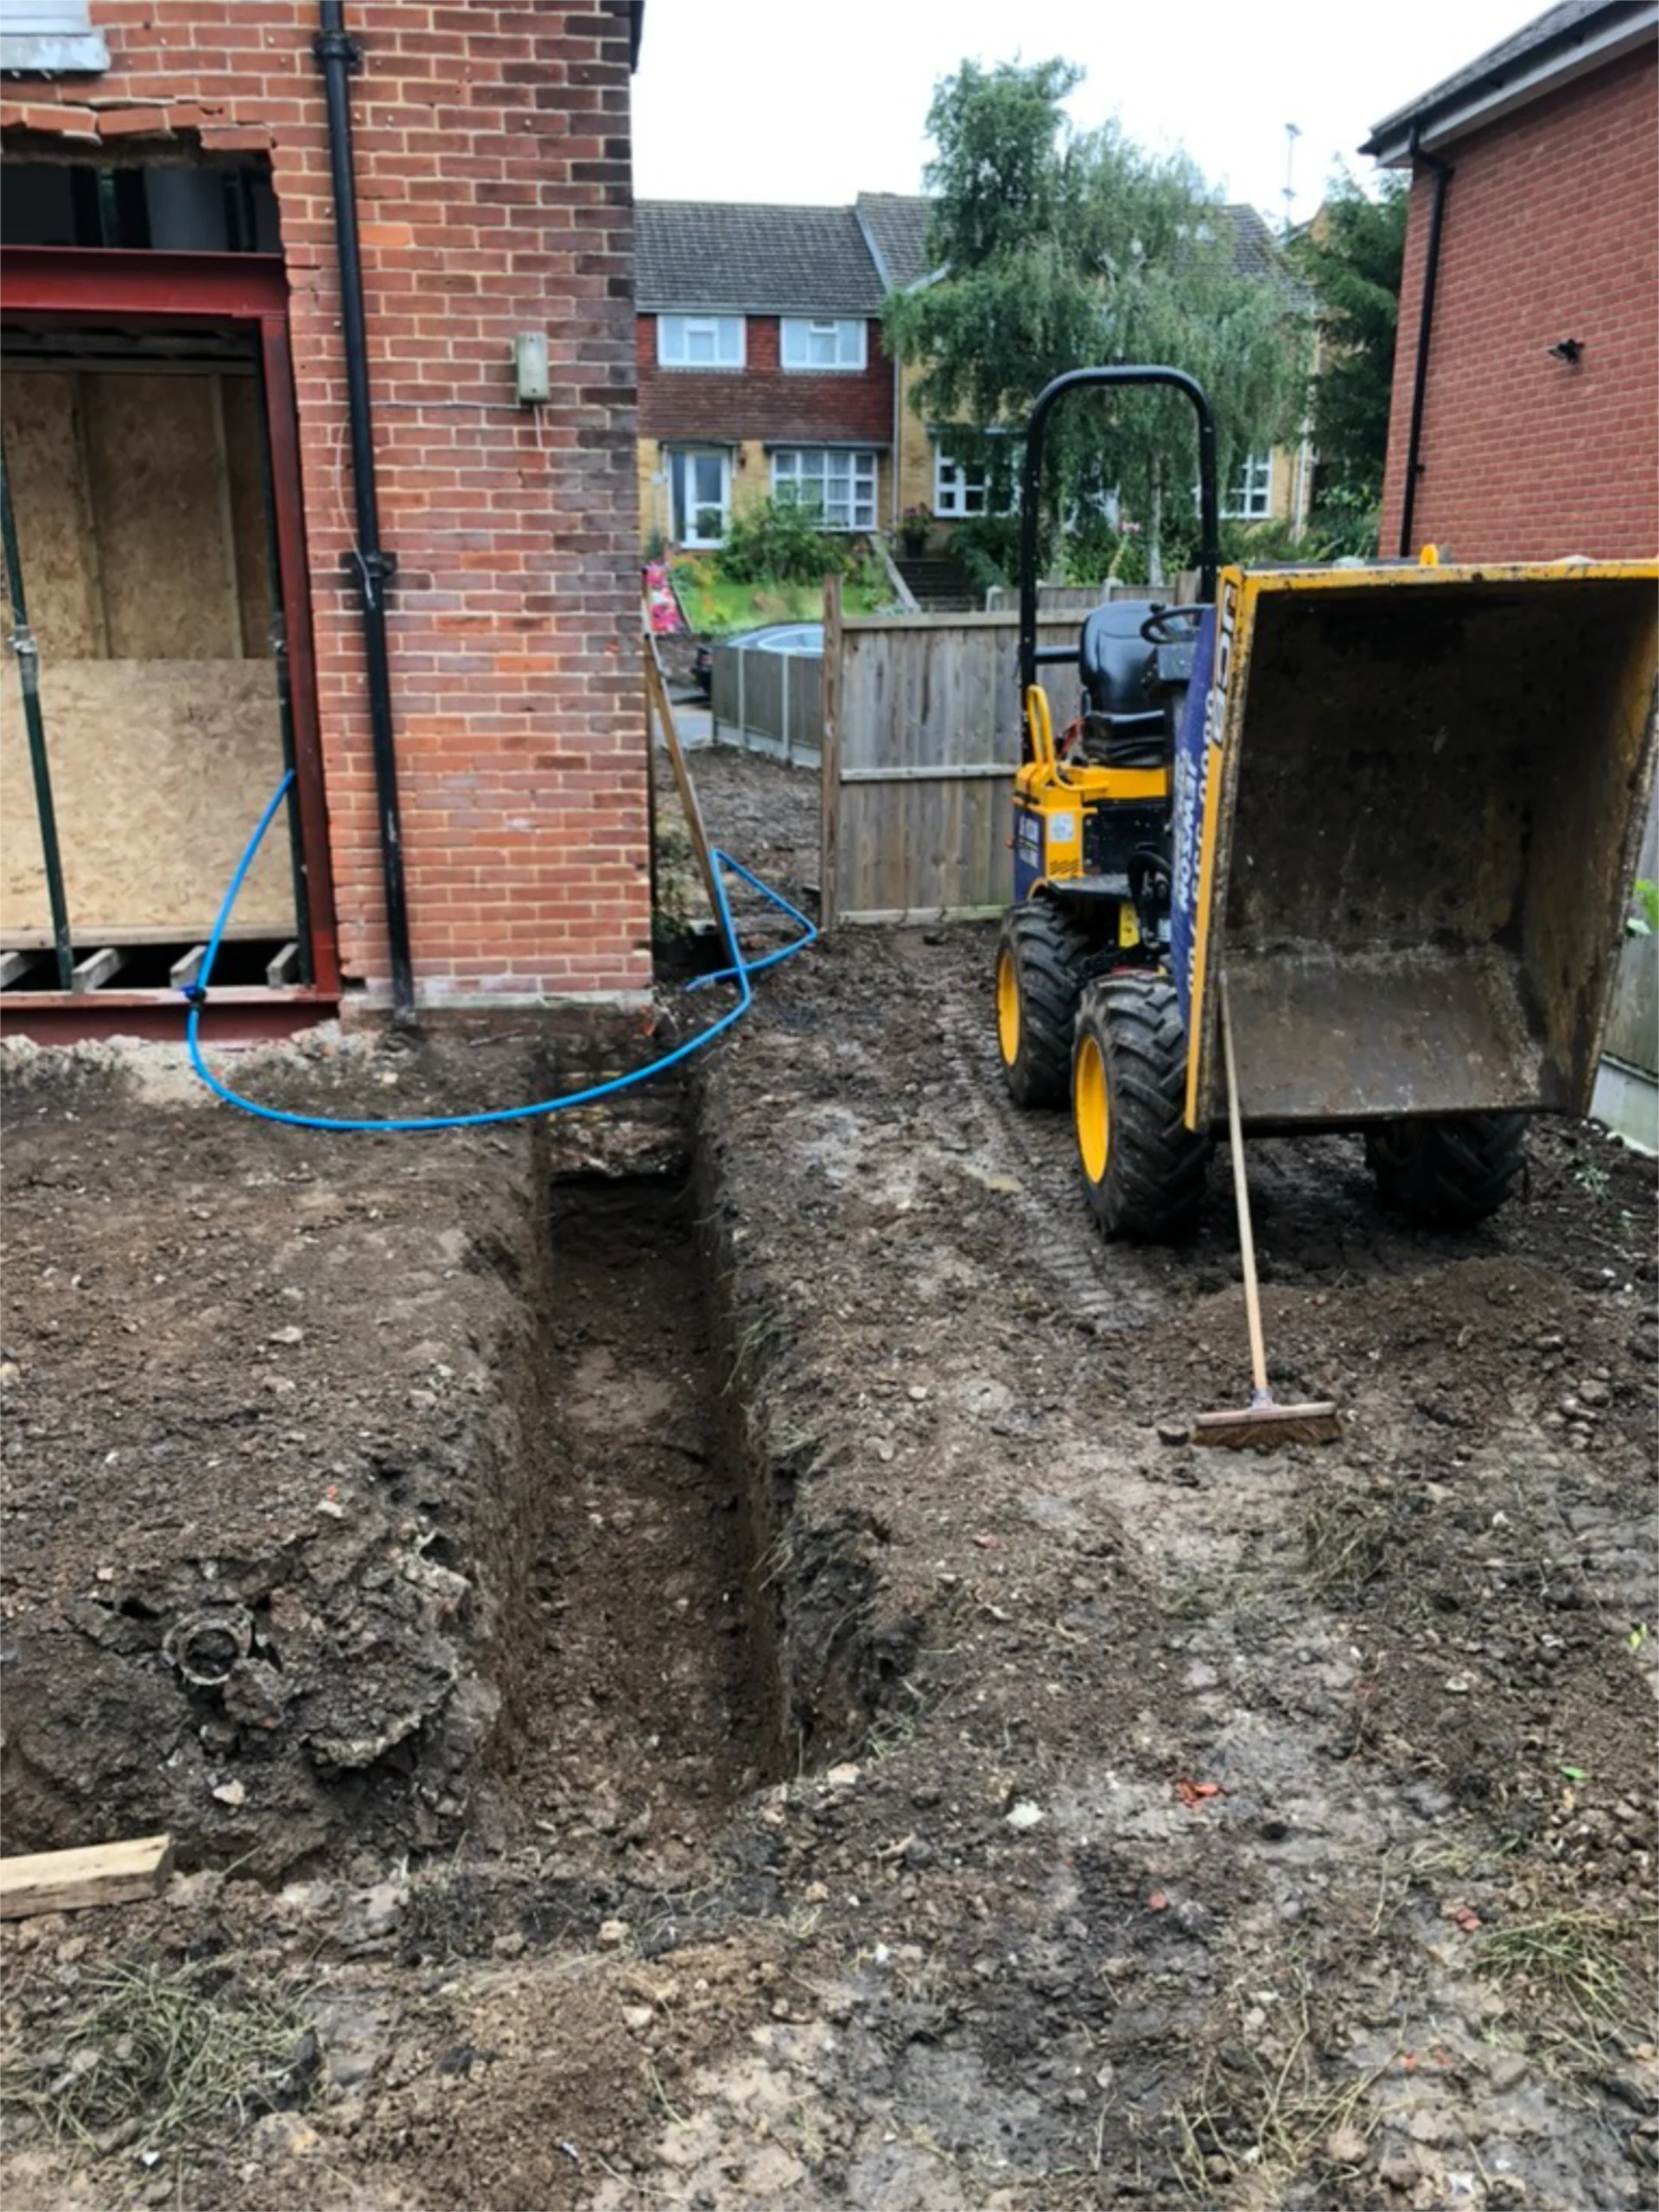
Morgan & Smith were honoured to undertake a modern and stylish two-storey extension project at Adisham House for private client Tim Hare.
The goal was to create enhanced living space that catered to his growing family’s needs while improving the functionality and aesthetic appeal of the home. This impressive transformation encompassed a brand-new kitchen, a remarkable external landscaping design, and several features that greatly elevate the overall living experience.
modern living, redefined
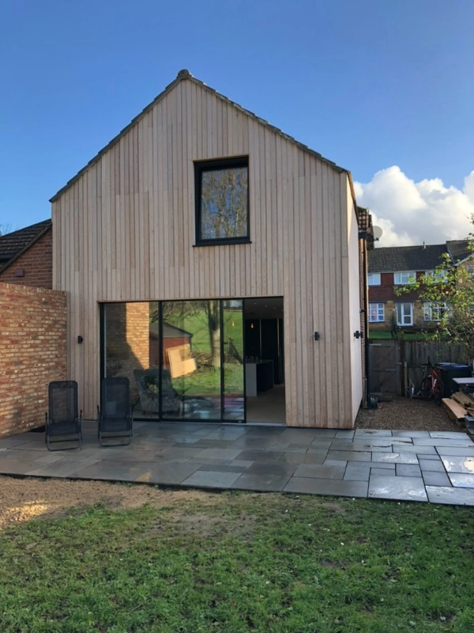
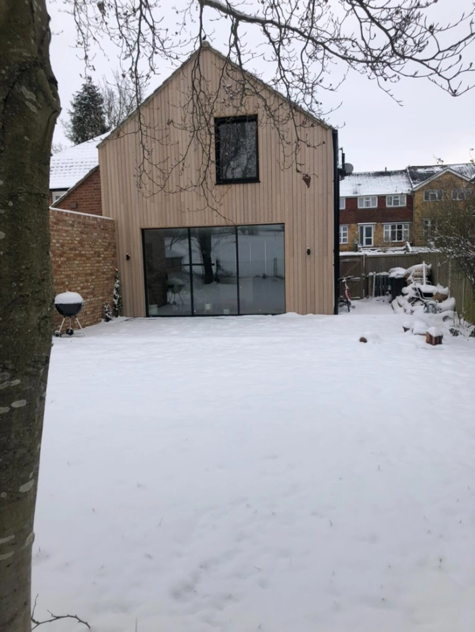
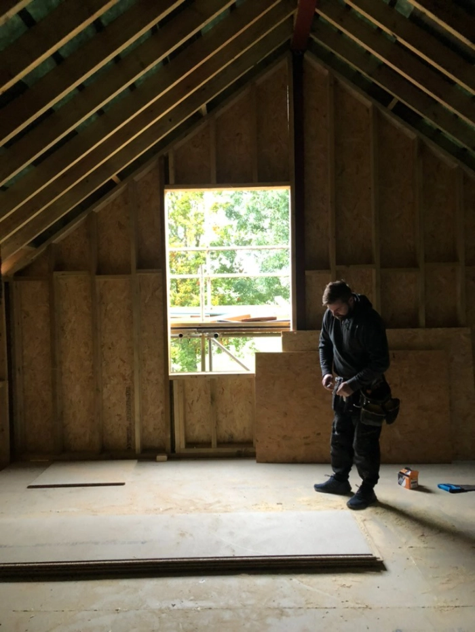
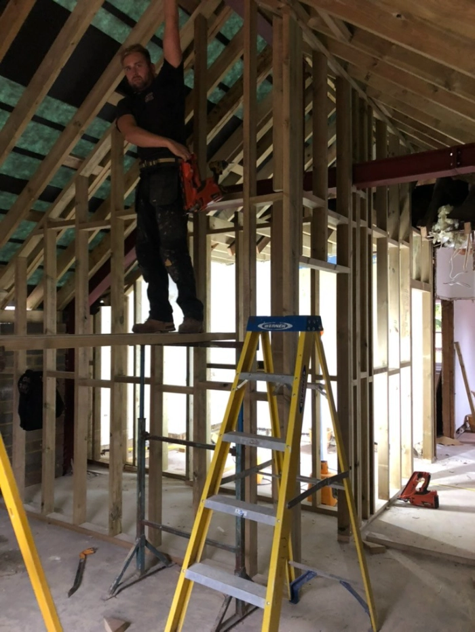
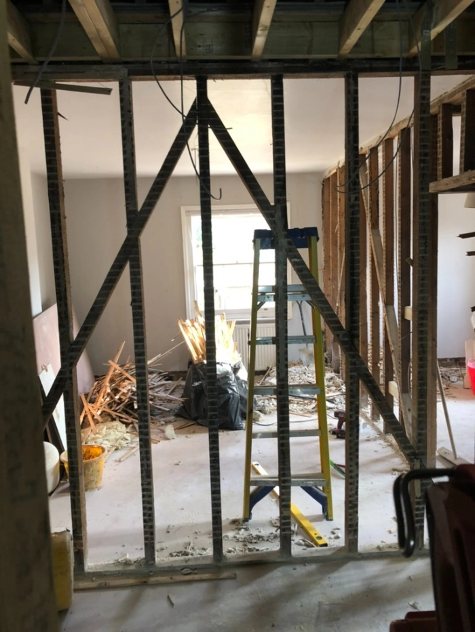
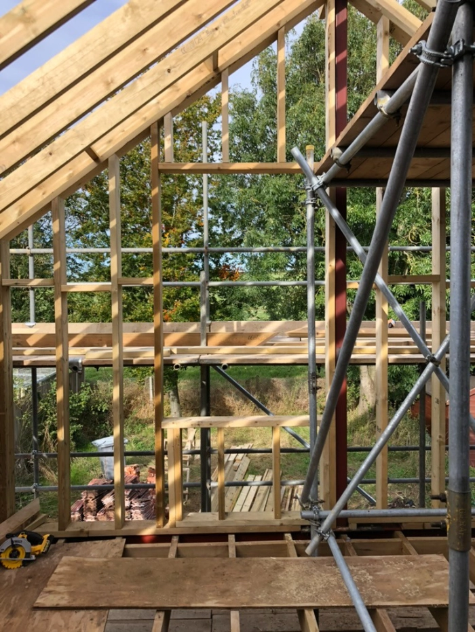
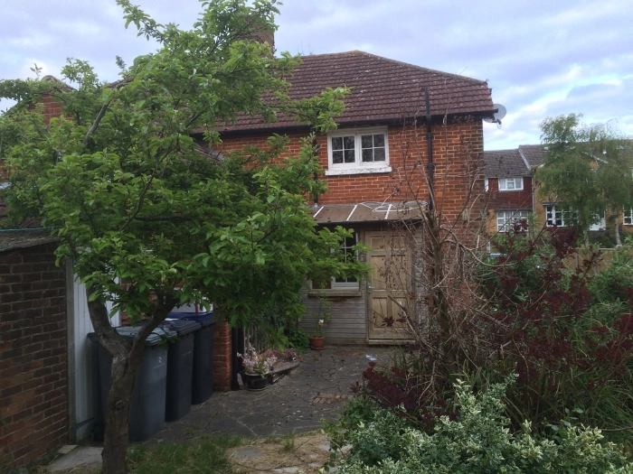
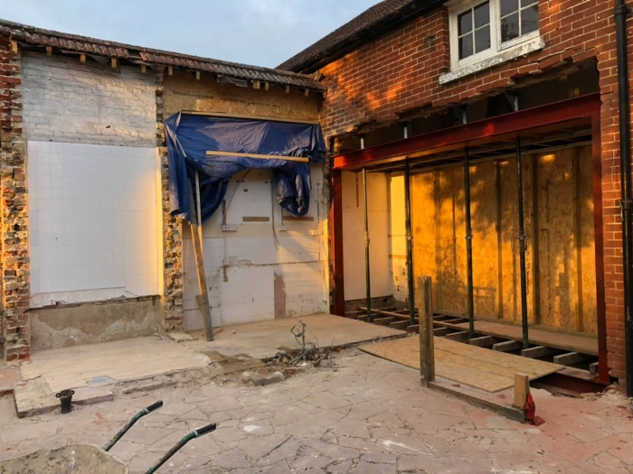
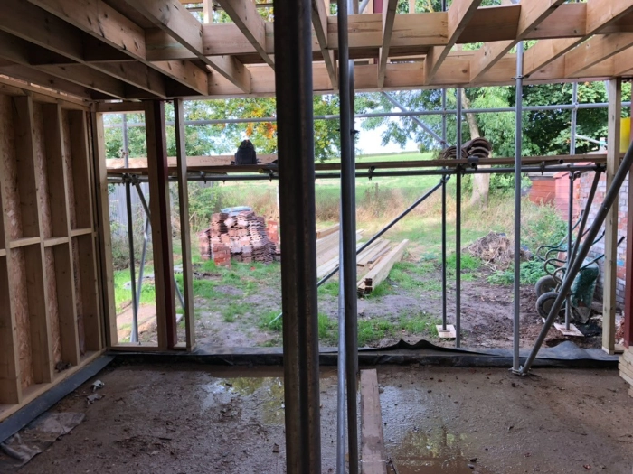
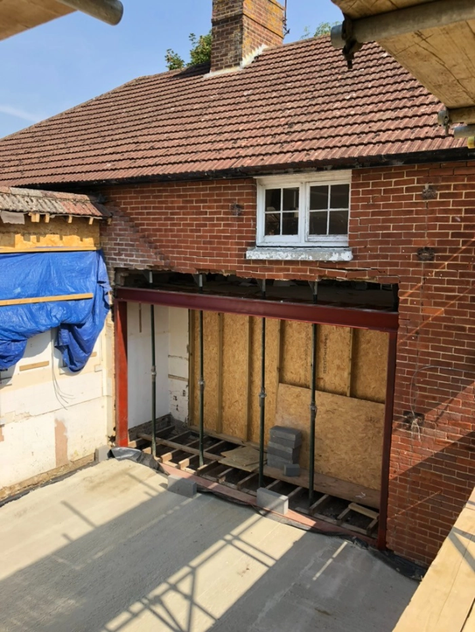
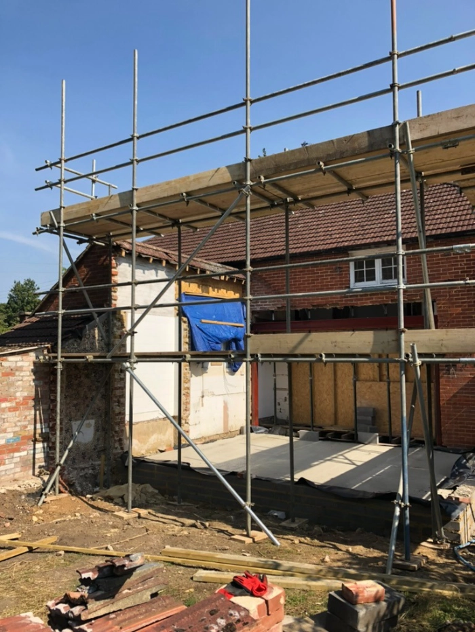
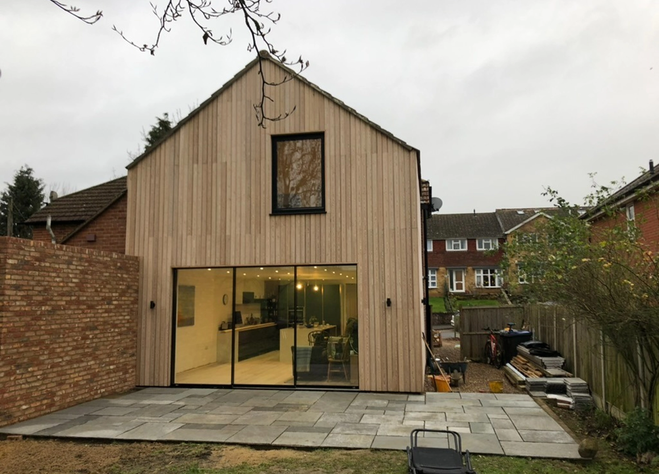
The standout feature of this project was the sleek two-storey extension. Designed with modern family living in mind, this addition seamlessly integrates practicality, elegance, and innovative design. Spacious interiors offer the family new areas for relaxation, entertainment, and everyday living, addressing their needs for functionality and luxury under one roof. This characterised Adisham House as a model for modern home extensions that are built to enhance both daily life and long-term property value.

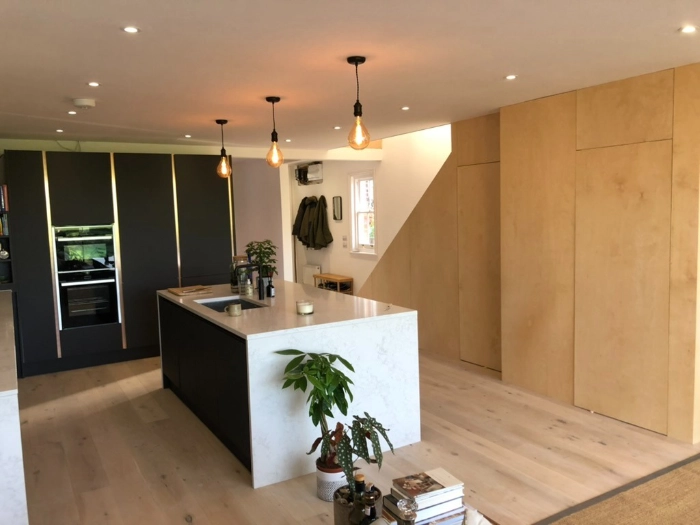
a stunning kitchen renovation
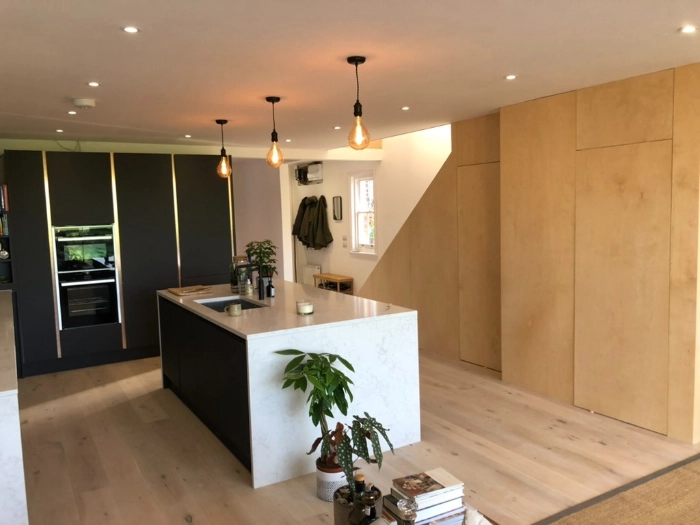
The bespoke kitchen, a key element of the transformation, offers a blend of contemporary design and practicality. Every detail was curated to deliver a space that not only looks exquisite but supports the growing family’s lifestyle. From ample storage solutions to high-quality finishes and a streamlined layout, the new kitchen is as functional as it is visually appealing. It provides a central hub where the family can gather, cook, and create memories together.
Elegant Timber Cladding
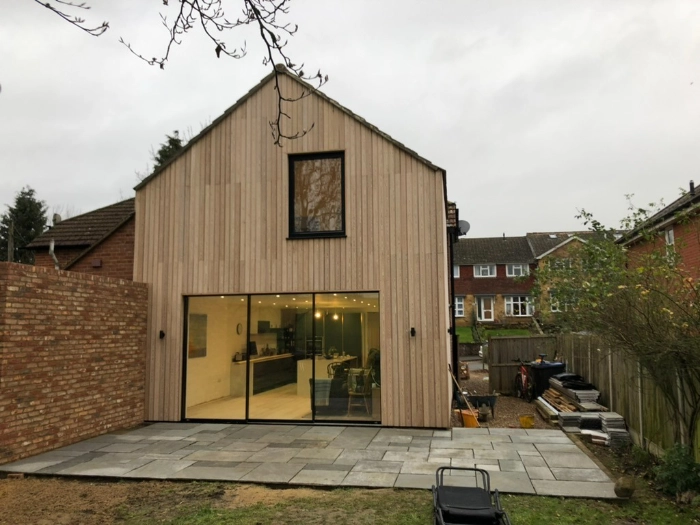
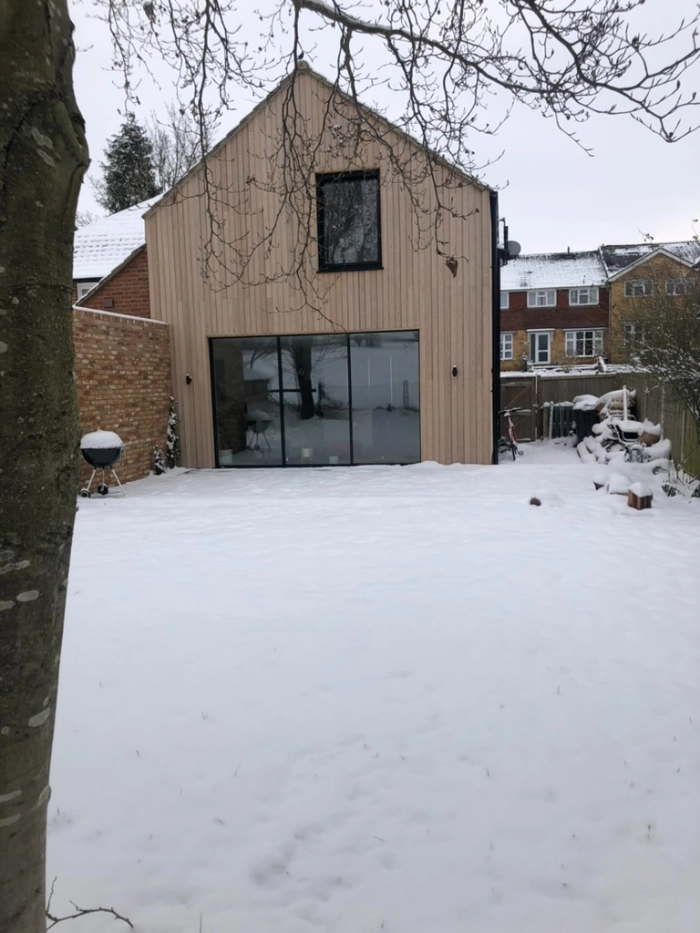
One of the most striking elements of the extension is its full-length timber cladding. Designed to make an impactful visual statement, this cladding ties the structure together with a sleek and natural aesthetic. Beyond its design, the cladding also offers durability and insulation benefits, making it as functional as it is beautiful. Its carefully selected finish seamlessly complements the rest of the architecture, blending the timeless appeal of wood with modern design principles.
Seamless Indoor-Outdoor Living
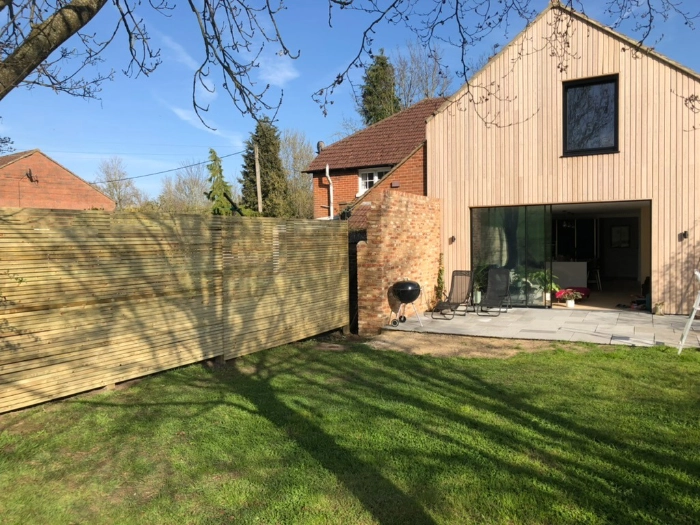
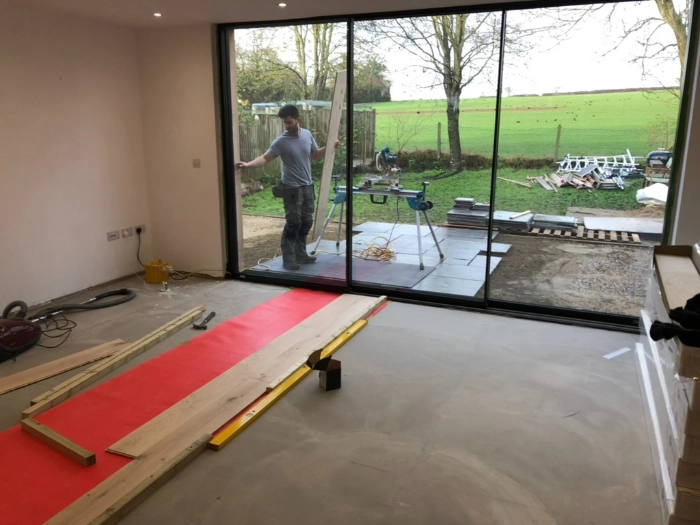
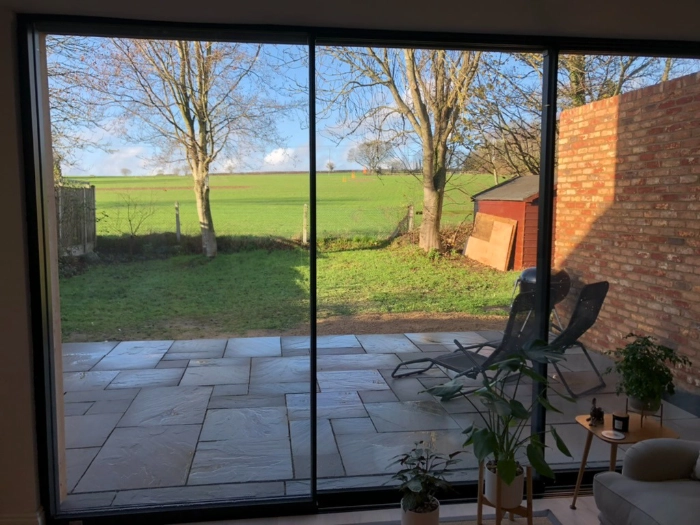
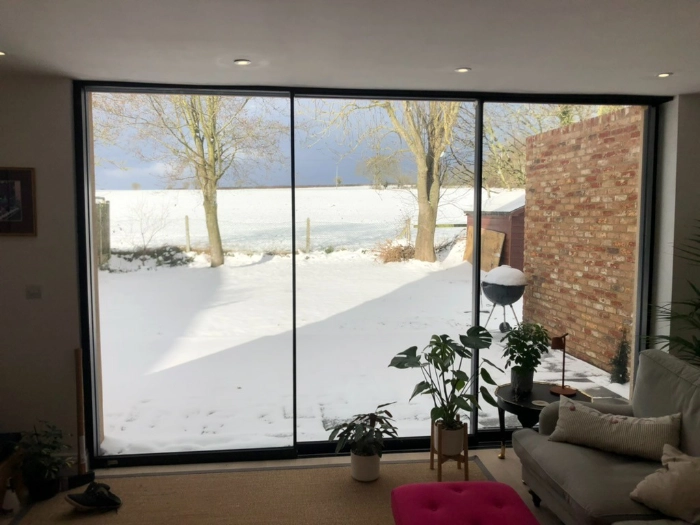
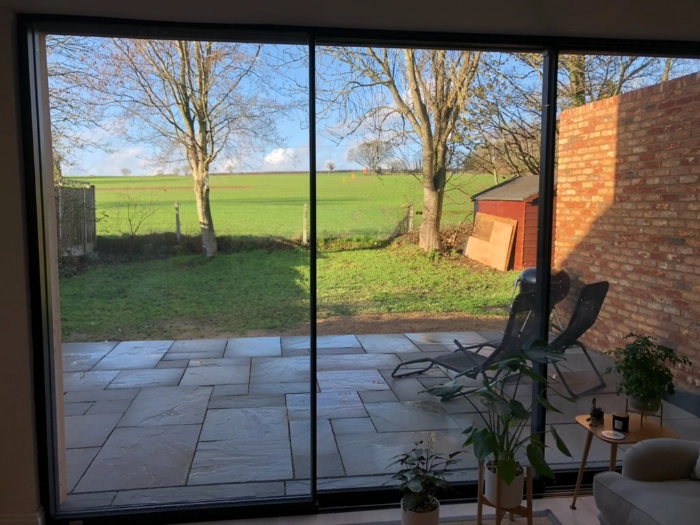
The ground floor of the home extension is a shining example of how thoughtful design can enhance a home’s usability and connection to its surroundings. Expansive sliding doors cover much of the wall space, inviting in an abundance of natural light to brighten the interiors. These doors open onto a newly designed patio area—a feature that effortlessly extends the indoor space into the outdoors. This setup is perfect for hosting gatherings, with the outdoor entertaining area becoming a go-to spot during warmer months.
To complete the project, meticulous attention was also given to the external landscaping. The patio area anchors the new outdoor design, featuring stylish materials and a layout that enhances usability.
Project gallery