Luxury Home Extensions Without Compromise.
Welcome to Morgan & Smith’s Home Extension Services, where we specialise in designing and constructing beautiful, functional home extensions. As premier home extension builders in Kent, we provide custom home additions that seamlessly integrate with your existing structure, enhancing both your living space and property value.
Home Extension Builders Creating Spaces That Feel Original.
Why Choose Morgan & Smith?
Expertise in Home Extensions
Our skilled team excels in creating extensions that harmonise with your current home design. Whether you’re looking to add a new room, create a larger kitchen, or build a sunlit conservatory, we have the expertise to bring your vision to life with precision and style.
Seamless
Integration
One of our key strengths is our ability to blend new extensions with existing structures. We ensure that your addition complements the original architecture, maintaining the aesthetic flow and integrity of your home while providing additional space and functionality.
Custom Home Additions
Every homeowner has unique needs and preferences. Our custom home additions are tailored to fulfil your specific requirements, ensuring that your new space reflects your lifestyle and design aspirations.
Quality and Craftsmanship
We are committed to delivering the highest quality in every project we undertake. Our team uses premium materials and top-notch craftsmanship to ensure that your home extension is not only beautiful but durable and lasting.
Quality and Craftsmanship
We are committed to delivering the highest quality in every project we undertake. Our team uses premium materials and top-notch craftsmanship to ensure that your home extension is not only beautiful but durable and lasting.
Extension Types Designed Around Your Home in Kent.
Rear Extension That Opens Up Your Home
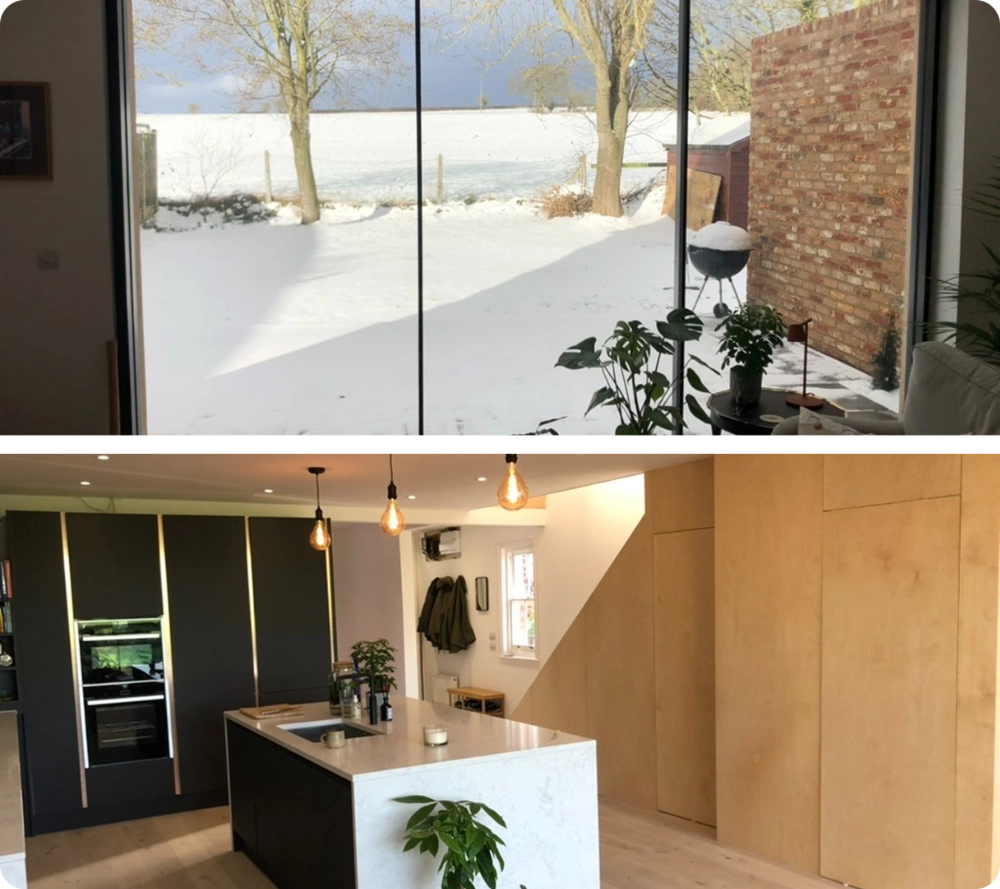
A rear extension can transform how you use your home, creating a generous kitchen and living space connected to the garden. Bi-fold or sliding doors bring in natural light, while thoughtful planning can add a pantry, utility room or home office.
Side Return Extension for More Space
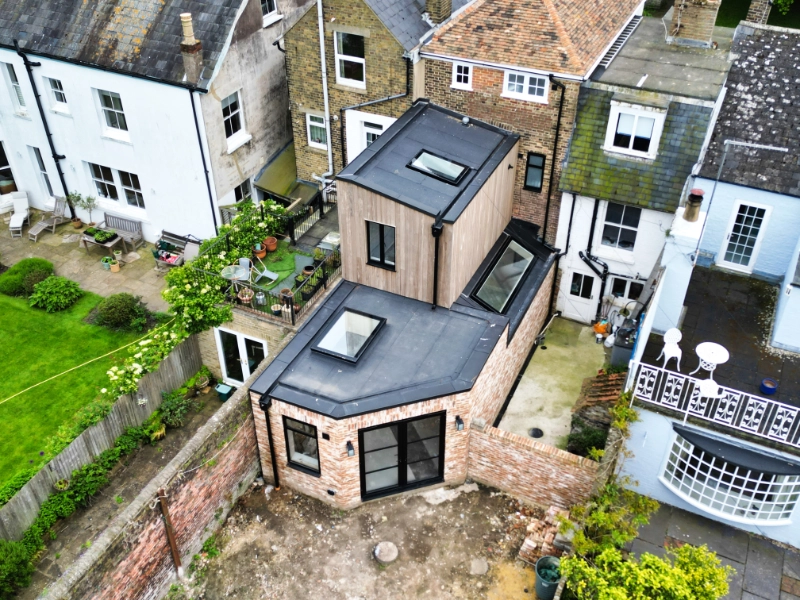
A side return extension transforms an overlooked passageway into valuable living space. Widen your kitchen for cooking, dining, and time together; bring in natural light with skylights or roof lanterns, and create space for a pantry, utility room, or downstairs cloakroom.
Wrap around Extension Made for Living
A wraparound extension combines the side return and rear of your home to transform the ground-floor layout. Create generous zones for cooking, dining and family life, with skylights and bi-fold doors bringing in natural light and opening the home to the garden.
Kitchen Extension for Everyday Living
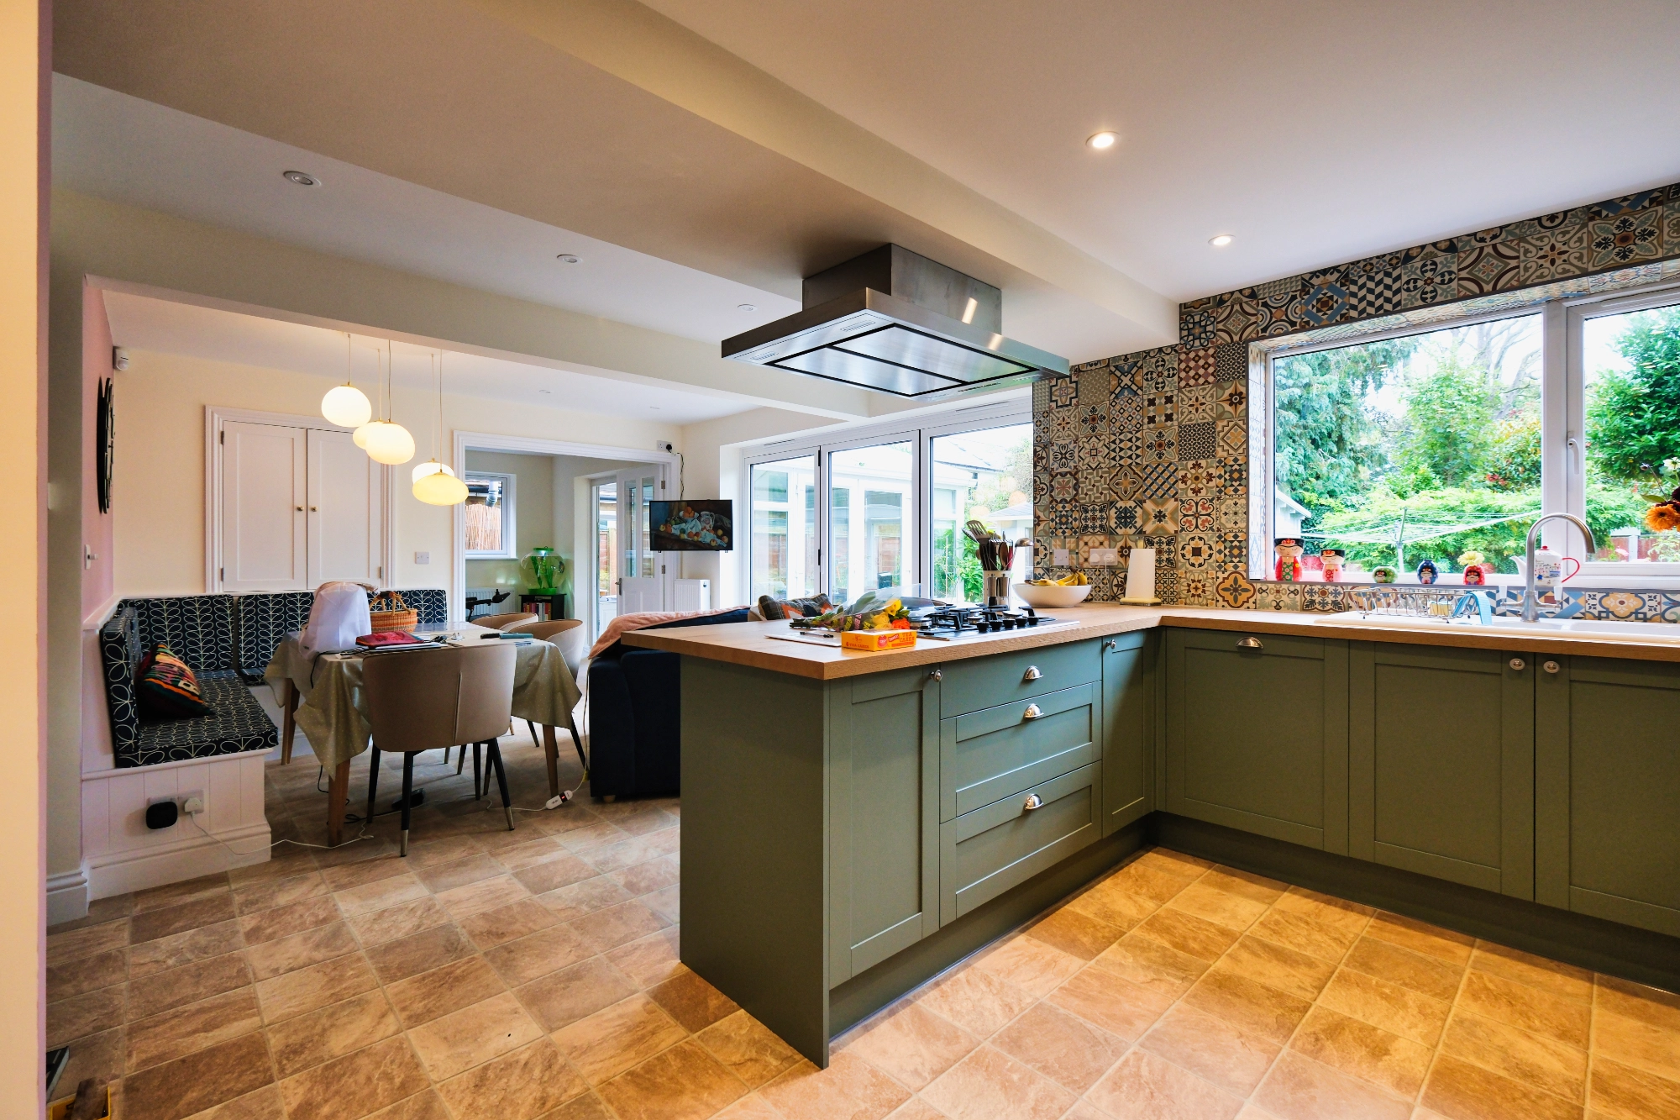
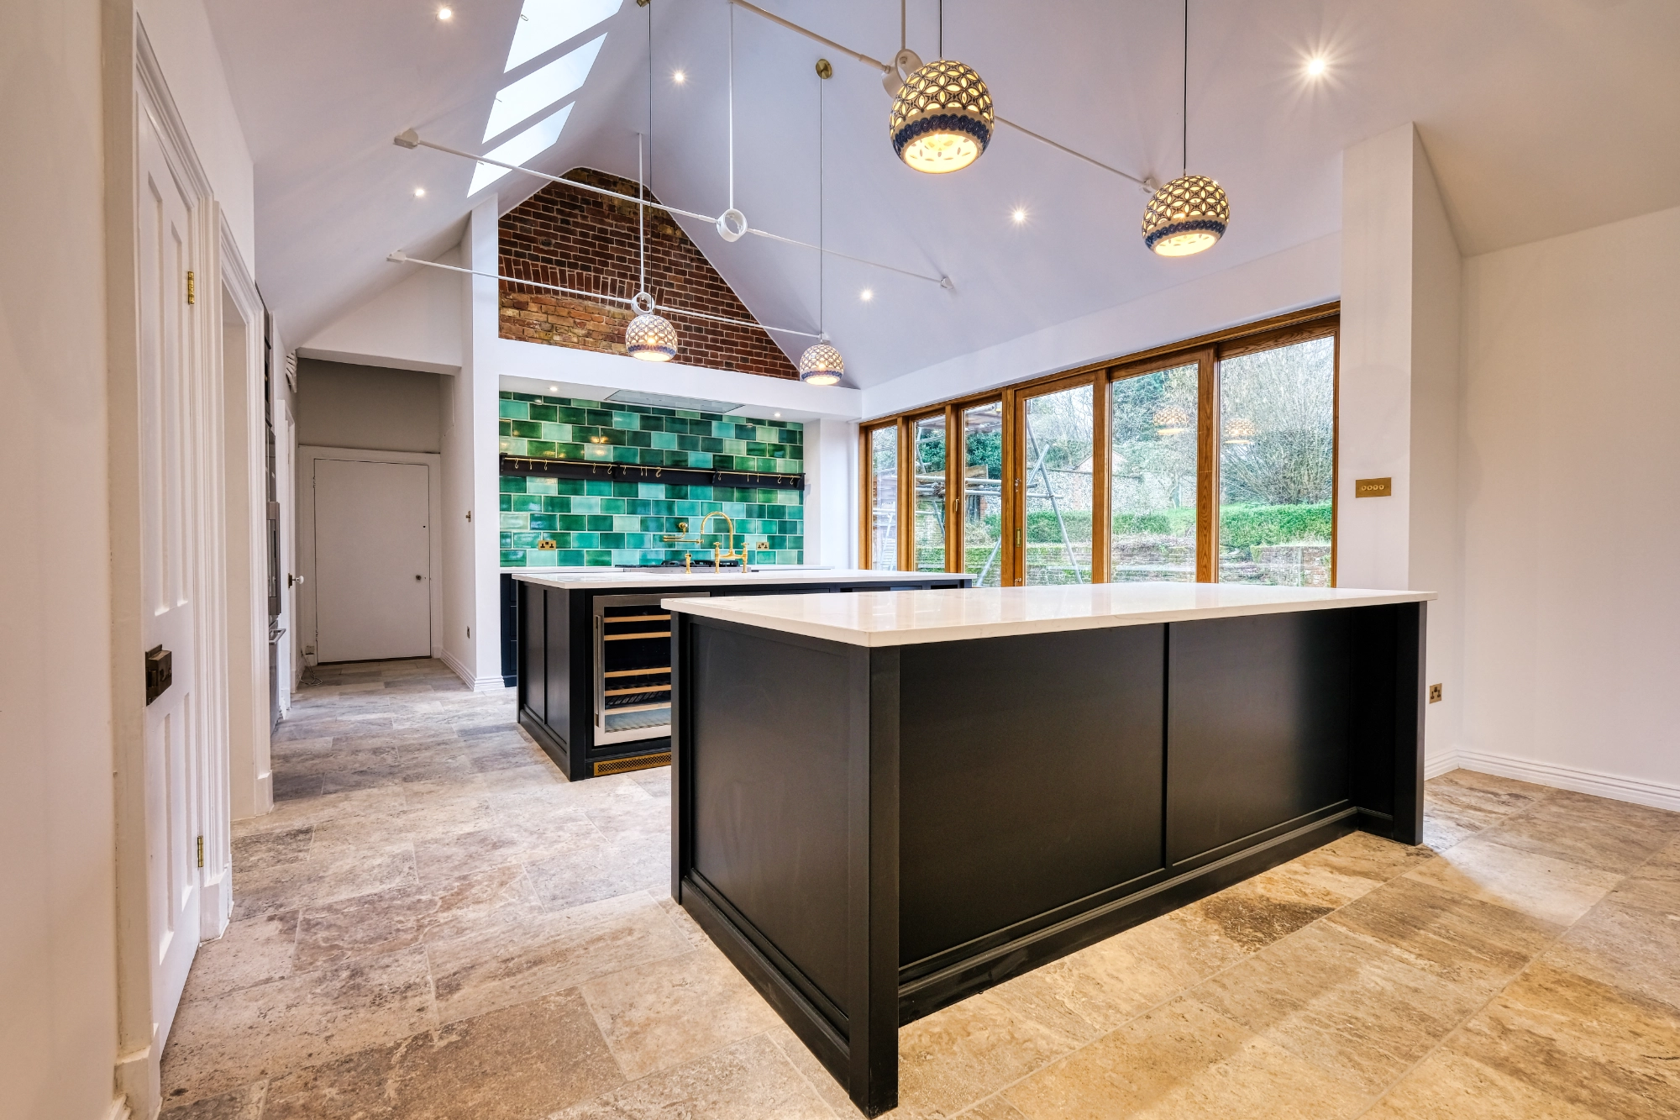
Create a kitchen with more room to cook, gather and entertain. A thoughtfully designed extension can make space for a generous island, considered storage and modern appliances, transforming a cramped kitchen into a beautifully functional heart of the home.
Loft Extensions for a New Bedroom
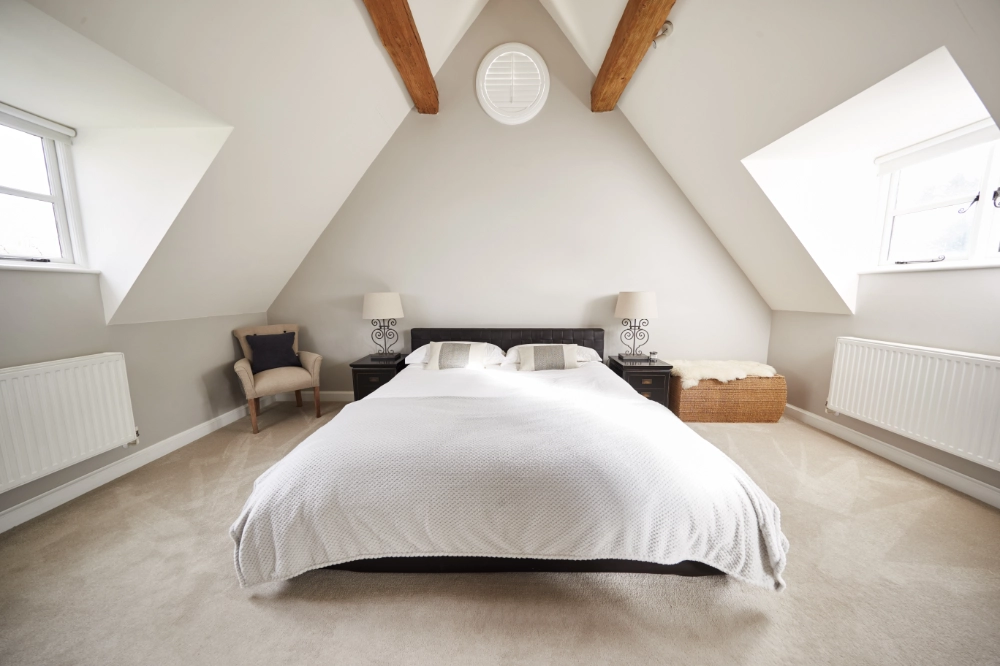
A loft extension expands your roof to create generous, full-height space for a bedroom, ensuite or private upper-floor suite, without compromising your garden. If your existing roof has sufficient space and headroom, explore our loft conversions, which retain the original roofline.
Room Extensions for the Space You Need Most
A room extension adds a dedicated space designed around what your home is missing. From a peaceful home office or playroom to an extra bedroom or larger kitchen, it’s a considered way to gain the room you need without reworking your entire home.
Expert Extension Builders from Foundation to Final Finish.
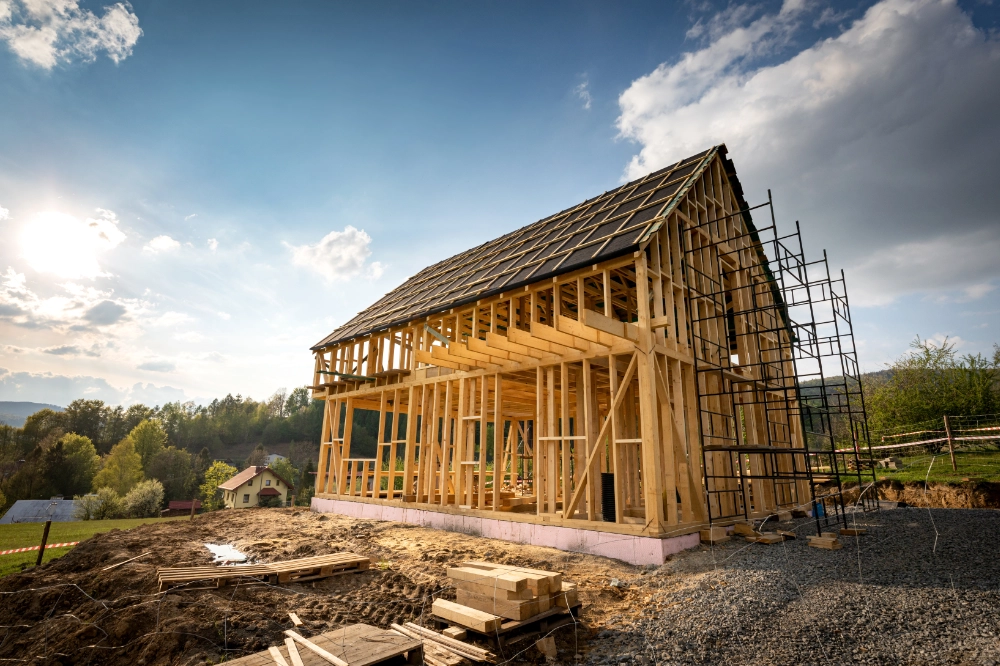
A home extension is a major structural undertaking that begins long before the first brick is laid. At Morgan & Smith, our expertise starts in the ground. We manage the entire lifecycle of your build—from precision excavation and drainage to the complex “knock-through” and installation of structural steel. By maintaining a clean, highly organised site and adhering to the strictest 2026 Building Regulations, we remove the stress of large-scale construction. We handle the heavy engineering so you can focus on the design possibilities of your expanded home.
Our Consultation Framework: From Concept to Blueprint.

Groundworks & Foundation Engineering
Every successful extension begins beneath the surface. We manage the entire “heavy” phase, from precision excavation and drainage installation to the pouring of foundations that meet 2026 Building Regulations. By handling the groundworks with surgical accuracy, we ensure the new footprint is perfectly level and structurally sound, providing the essential base for the masonry to follow.

Superstructure & Weatherproofing
Once the foundations are set, the “shell” of your extension begins to take shape. Our master bricklayers and carpenters work to raise the walls and pitch the roof, ensuring that new materials—whether matching traditional brick or modern cladding—harmonise with your existing property. We move quickly to install glazing and roofing, making the new structure “watertight” as early as possible to protect the build.

The Structural “Knock-Through”
The most critical moment of any extension is the connection to your original home. We manage the complex structural “knock-through” with extreme care, installing the necessary steel beams (RSJs) to support the upper floors. We use professional dust-screening and temporary partitioning to isolate the construction zone, ensuring your daily life is disrupted as little as possible while we merge the two spaces.

Internal Integration & Final Finishes
With the home opened up, we focus on the “seamless flow.” This includes the “first and second fix” of electrics and plumbing, followed by high-performance insulation and plastering. We pay special attention to floor levels and joinery, ensuring the transition from the old house to the new extension is invisible. We finish with a meticulous snagging walkthrough to ensure your expanded home is flawless.
Expert Guidance Every Step of the Way.
Director | Ryan Morgan-Carter
An extension is more than just adding a room; it is a major alteration to the “skeleton” of your home. Our Director, Ryan, personally oversees the critical structural phases of every extension we undertake. From the depth of the initial footings to the precision placement of the steel beams during a knock-through, his focus is on absolute safety and long-term stability.
Under his leadership, Morgan & Smith ensures that your home’s new footprint is engineered to exceed the highest 2026 building standards, giving you total peace of mind as your property grows.

Benefits of Partnering with Morgan & Smith For your home extension.

Expand Living
Area
A home extension is an excellent solution for families needing more space. Our expertly designed extensions provide additional square footage, making your home more comfortable and accommodating for your growing needs.

Increase Property Value
By adding a well-designed extension, you boost your property’s market value. Our high-quality additions increase the appeal and equity of your home, making it a wise investment for the future.

Efficient Project Management
We handle every aspect of the extension process, from initial planning and design to construction and finishing touches. Our comprehensive project management ensures a smooth, timely, and stress-free experience for our clients.
Recent Projects.
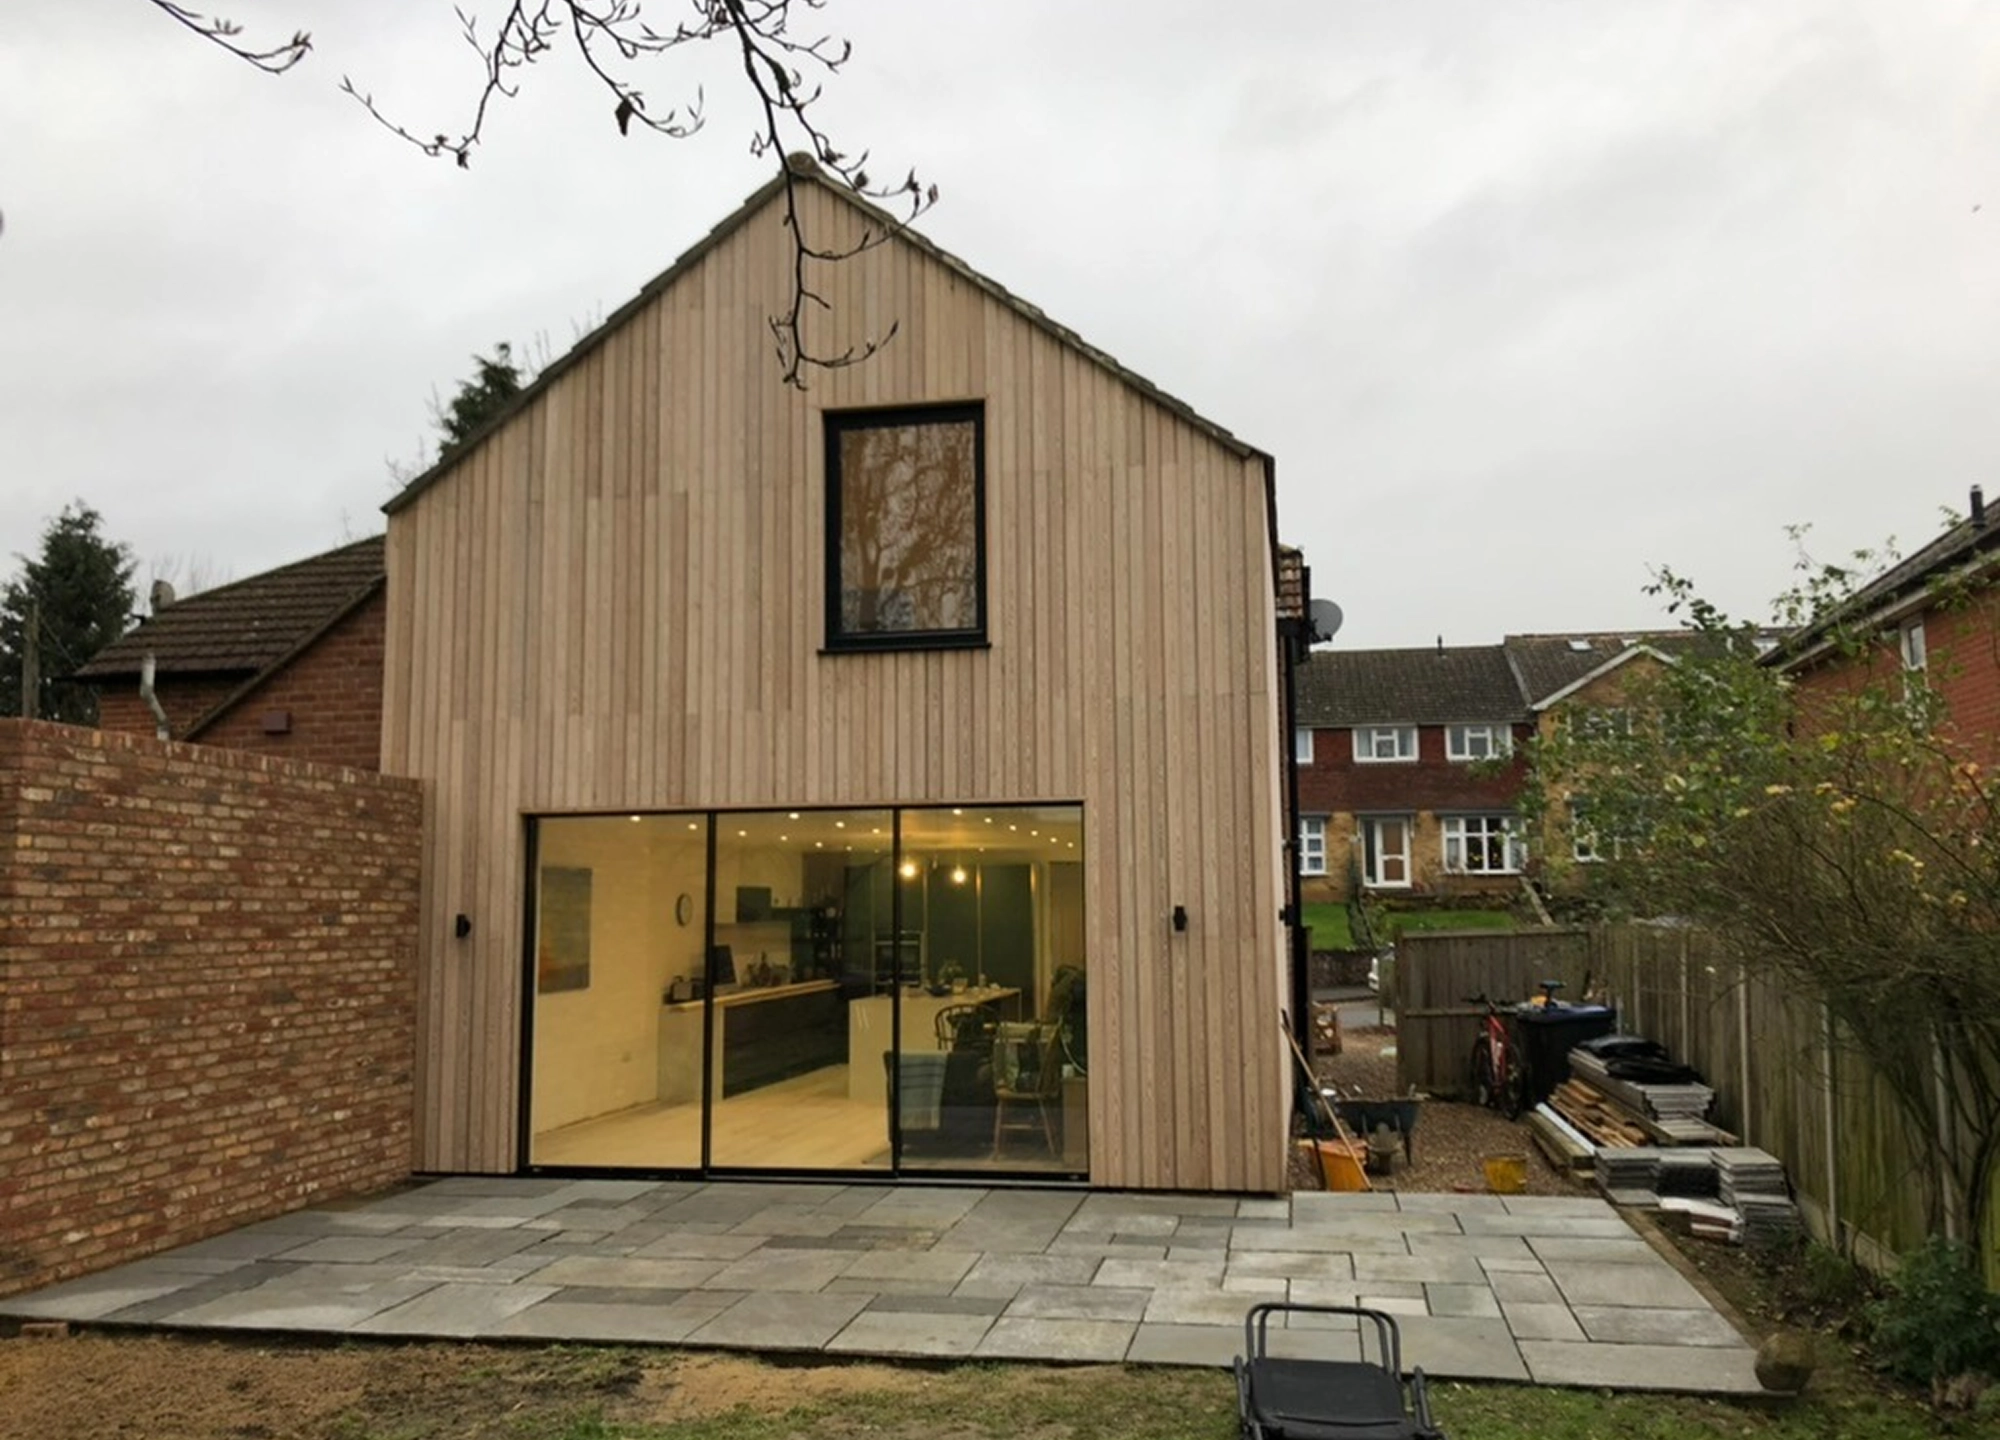
Morgan and Smith Clients
Clients Love Our Work.


Transform Your Home with Morgan & Smith.
Choosing Morgan & Smith for your home extension needs means selecting a partner dedicated to quality and customer satisfaction. Our tailored home additions enhance your living space, offering you the room to grow and enjoy your home to its fullest. Contact us today to discuss your project and discover how we can expand your home with a custom extension tailored to your needs.