table of contents.
Please note: The figures below are indicative 2026 industry guidance. They are not Morgan & Smith prices or quotations. The actual cost of an extension will depend on the individual property and project.
If you love your home but are beginning to outgrow it, an extension can give you the additional space you need without having to move. That might mean a larger kitchen where everyone can gather, another bedroom, a home office or simply a ground floor that works better for everyday life.
One of the first questions homeowners ask us is how much their extension is likely to cost.
The answer depends on your property, your plans and the level of finish you have in mind. Two extensions of a similar size can have very different budgets once you consider the design, structural work, access, materials and glazing.
However, understanding current 2026 building costs can help you establish a realistic starting budget before your project takes shape
How Much Does a House Extension Cost in 2026?
As a general guide for 2026, a single-storey extension could cost approximately £2,200–£3,300 per m² excluding VAT, depending on the design, construction requirements and specification.
Towards the lower end of that range, you’re generally looking at a relatively straightforward build. Bespoke detailing, premium finishes, extensive glazing and more complex structural work can increase the cost considerably.
Location also matters. Building costs in London and the South East can be higher than national averages, so homeowners planning an extension in Kent should be cautious about relying solely on general UK figures.
It’s also important to understand what these figures include. They are indicative construction costs rather than a complete project budget. Professional fees, a new kitchen or bathroom, landscaping, VAT and other project-specific expenses may need to be added.
We find it more helpful to treat cost per square metre as an initial budgeting guide rather than a final price. Once your design and specification begin to develop, it becomes easier to establish where your money will be spent.
What Affects the Cost of Extending a House?
Size and Design
- Naturally, the size of your extension will affect the overall cost, but the number of square metres only tells part of the story.
- Rectangular extension – A straightforward rectangular extension will generally be simpler to construct than a bespoke design involving complex rooflines, substantial structural openings, large areas of glazing or significant alterations to the property.
- Architectural features – If a particular architectural feature is important to how you want your home to look and feel, it’s worth considering its impact on the budget from the beginning.
Your Choice of Finish
- The way you want your finished extension to look and feel can have a significant influence on the cost.
- Flooring, windows, doors, lighting, heating, sanitaryware and bespoke joinery all need to be considered alongside the construction itself.
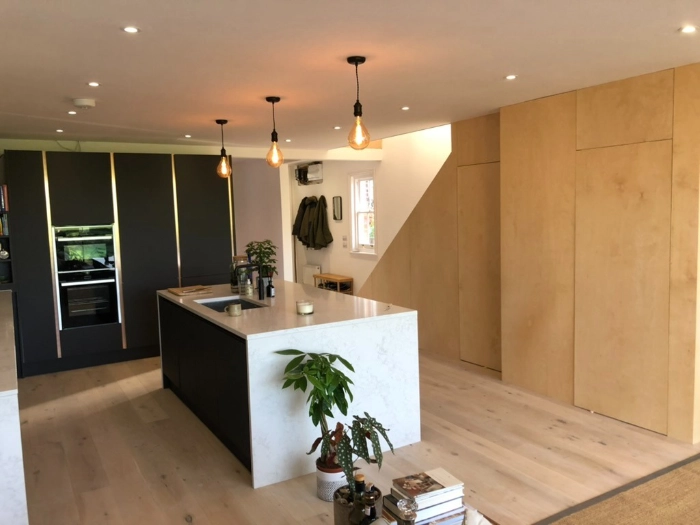
- A kitchen extension is a good example. The budget isn’t simply for creating additional floor space. You may also be considering a new kitchen, stone worktops, appliances, flooring, lighting and made-to-measure cabinetry.
- These details are often what turn an extension into a finished part of your home, so they’re worth factoring into your plans early on.
Glazing, Doors and Architectural Features
- If you picture your new extension with large sliding doors opening onto the garden, a roof lantern above the dining area or glazing that fills the room with natural light, these features need to form part of the budget.
- Large-format sliding doors, bi-fold doors, rooflights, roof lanterns and structural glazing can make an enormous difference to the finished space, but their specification and the structural work involved will influence the cost.
- Considering these elements from the outset allows the structure, layout and budget to be planned together.
Ground Conditions and Foundations
- Some of the most important parts of an extension are the things you won’t see once it’s finished.
- Ground conditions, drainage and foundation requirements can all affect the amount of work involved. Every property is different, which is why understanding the site itself is an important part of establishing a realistic budget.
- At Morgan & Smith, we consider every aspect of an extension, from the foundations through to the final finishes.
Access to Your Home
- Access can make a considerable difference to how a project is carried out.
-
If there is good access to the rear of the property, moving materials, machinery and equipment is relatively straightforward. With a terraced or period property, however, access may be through a narrow side passage or even through part of the house.
- These practical considerations affect how the work is planned, the equipment required and potentially the overall cost.
Changes to Your Existing Home
- An extension isn’t simply a new structure attached to the back or side of a house. The new and existing spaces need to work together.
- Creating that connection can involve removing walls, forming structural openings and installing steelwork. Heating, plumbing and electrics may need altering, while existing floors, walls and finishes may need to be made good where old meets new.
- Done properly, the finished extension should feel like a natural part of your home rather than something that’s simply been added onto it.
How Much Does a Single-Storey Extension Cost?
- A single-storey extension can make a substantial difference to how you use your home.
- It might give you the kitchen and dining area you’ve always wanted, space for a utility or home office, or a more generous living area with doors opening directly onto the garden.
- To give you an idea of what this could mean financially, here are some illustrative construction costs based on the £2,200–£3,300 per m² range.
Extension size
Estimated construction cost:
20 m²
£44,000–£66,000
25 m²
£55,000–£82,500
30 m²
£66,000–£99,000
40 m²
£88,000–£132,000
These figures exclude VAT and are general budgeting examples, not Morgan & Smith quotations. Professional fees, kitchen or bathroom installations, external works and other project-specific costs may be additional.
The final investment will depend on your home’s requirements, the complexity of the build and the standard of finish you’re hoping to achieve.
For properties in Kent and the wider South East, it’s sensible to allow some flexibility, particularly where the project involves bespoke features or more challenging construction work.
What About a Double-Storey Extension?
If you’re looking for considerably more space, a double-storey extension may be worth considering.
Perhaps you want to create a larger kitchen and living space downstairs while adding another bedroom, dressing room or bathroom above.
Although a two-storey extension will cost more overall, the price doesn’t necessarily double. Elements such as the foundations and roof are not simply repeated when the additional storey is introduced, which can make a two-storey design an efficient way of creating more floor space.
Whether it’s right for your home will depend on the property, the space you need and the relevant planning and design considerations.
What Else Should You Include in Your Extension Budget?
It’s easy to concentrate on the construction cost and overlook some of the other elements that make up a completed extension.
Depending on your project, you may also need to account for:
- Architectural and design work
- Structural engineering
- Planning applications, where required
- Building Regulations and Building Control
- Party Wall matters, where applicable
- Surveys and investigations
- A new kitchen or bathroom
- Flooring and decoration
- Fitted furniture and bespoke joinery
- Landscaping and external making good
- Insurance considerations
- Temporary accommodation, where needed
VAT, where applicable
It’s also sensible to allow a contingency within your budget. A common starting point is around 10% for unforeseen costs, although older properties or more complex projects may benefit from a larger allowance.
Extensions involve working with existing buildings, and occasionally something only becomes apparent once construction begins. Having some flexibility gives you room to deal with those situations without compromising the elements of the project that matter most to you.
Will I Need Planning Permission?
Not always.
Some house extensions can be completed under Permitted Development rights, depending on the property and the proposed work. Others will require planning permission.
Planning permission and Building Regulations are separate matters. Even where a full planning application isn’t required, Building Regulations approval will generally still be needed for an extension.
Listed buildings, conservation areas and properties with restricted Permitted Development rights may have additional requirements, so it’s worth understanding these before committing to a design.
Establishing what’s possible for your property at an early stage can help avoid unnecessary delays and unexpected costs.
How Can I Keep My Extension Costs Under Control?
Keeping control of your extension budget doesn’t necessarily mean choosing the least expensive option at every stage. It’s about deciding where you want to invest.
You may feel that large sliding doors overlooking the garden are an essential part of the design, while you’re happy to choose a more understated flooring specification.
Alternatively, you might keep the shape and structure relatively straightforward so that more of your budget can go towards the kitchen and interior finishes.
Making these decisions before construction begins gives you a clearer understanding of the total investment and reduces the likelihood of costly changes later.
A carefully planned budget should reflect the parts of the extension that will make the greatest difference to how you live in your home.
Estimate or Quotation – What’s the Difference?
During the early stages of planning an extension, you’ll often be working with estimated costs.
An estimate helps establish the likely level of investment while the design and specification are still developing.
A detailed quotation can be prepared once much more is known about the project, including dimensions, structural requirements, materials, finishes and the work required to integrate the extension with the existing property.
The more developed your plans become, the more accurately the costs can be assessed.
Understanding this difference is important, particularly when comparing early estimates with more detailed prices for construction work.
How Long Does a House Extension Take?
There isn’t a universal timescale for an extension.
As a general indication, the construction phase for many typical extensions may take approximately 10–18 weeks, with larger or more complex projects taking longer.
Before work begins on site, there may also be design development, planning, technical drawings, structural engineering, approvals, material orders and scheduling to complete.
The time needed will depend on the scope of the work, the property itself and any approvals required.
Giving proper attention to these early stages can make the construction process much smoother and help minimise avoidable delays.
Is Extending Your Home Worth It?
For many homeowners, the value of an extension isn’t simply measured in additional square metres.
It’s having a kitchen where people naturally gather. It’s being able to open the doors onto the garden in summer. It might be finally having a proper home office, another bedroom or simply enough room for everyone to have their own space.
A well-designed extension may also add value to your property, although the financial return will depend on factors including local property values, the type of space created and the quality of the finished work.
For many of our clients, the real value is more personal: being able to stay in the home they already love while making it work better for their lifestyle and the years ahead.
Thinking About Extending Your Home?
If you’re still exploring what’s possible for your property, take a look at our House Extensions page. You’ll find more about the different types of extensions we build and what’s involved in the construction process, from the foundations through to the final finish.
If you already have an idea of what you’d like to create, we’d love to hear about it.
Get in touch with our team to discuss your property, the additional space you need and the level of finish you’re hoping to achieve.
Our Director, Ryan, can then arrange a visit to your property or site to understand your plans, assess the work involved and discuss your requirements in more detail before providing an estimate.
Expert Leadership: Meet Our Director.
Director | Ryan Morgan-Carter
Building a new home is one of the biggest investments you’ll ever make. That’s why our Director, Ryan Morgan-Carter, personally oversees every new home construction project.
With over 20 years of experience in complex builds and historic renovations, Ryan ensures your project stays on schedule, on budget, and up to our uncompromising standards.